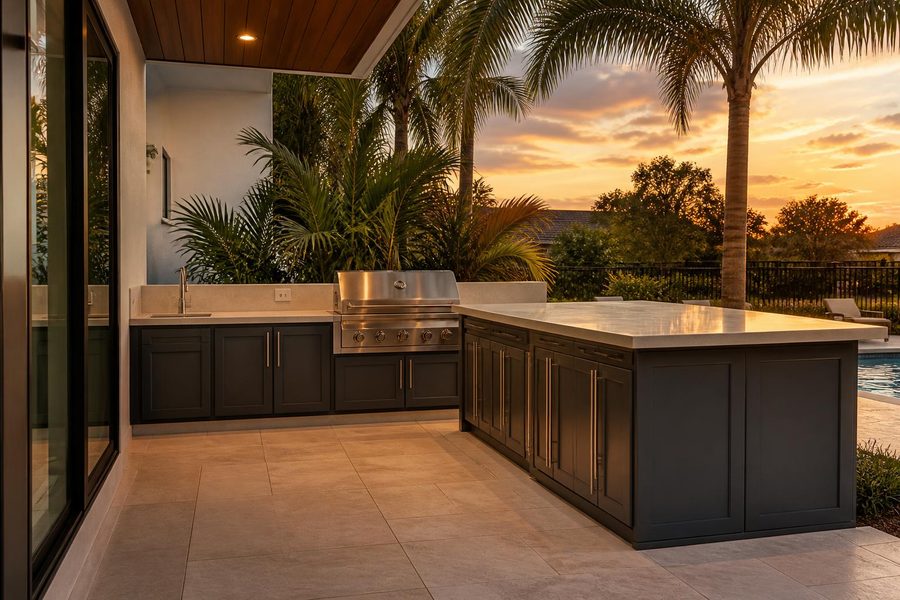
Outdoor Kitchen Cabinets
Planning Outdoor Kitchen Cabinets for Holiday Hosting in Central Florida
Outdoor kitchen cabinets holiday hosting guide for Central Florida: storage, serving counter space, and traffic flow tips.

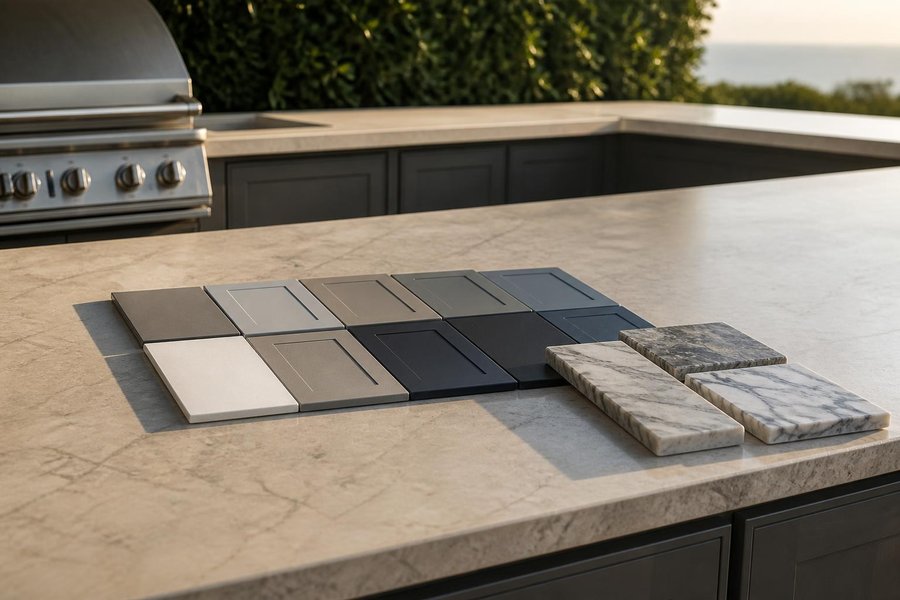
Ordering an outdoor kitchen cabinet system is not a single decision so much as a sequence of smaller ones, each building on the last. Understanding how that process actually unfolds — from the first conversation to a finished, installed cabinet run — makes it easier to know what to expect and what information to have ready at each stage.
While every project has its own details, the overall custom design process for a Casual Kitchens Outdoor Cabinets build generally follows the same core sequence — consistent with the structured planning approach the National Kitchen & Bath Association recommends for kitchen design projects — whether the project is a compact patio update or a full multi-zone outdoor kitchen.
Every project starts with a conversation about the space, the goals, and how the outdoor kitchen will actually be used — everyday family cooking, larger entertaining, or somewhere in between. This is also when general backyard conditions come up: covered or open patio, existing landscaping, and which appliances are already planned or under consideration.
This step is less about locking in a final layout and more about gathering the information — backyard shape, appliance preferences, storage priorities — that shapes every decision after it.
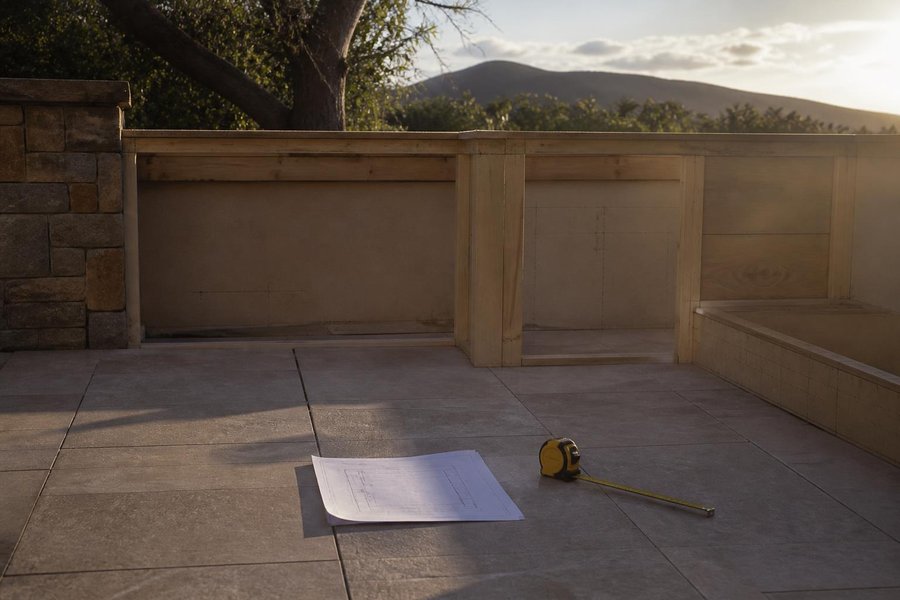
Accurate measurements of the intended space come next, capturing the backyard’s actual dimensions, any slope in the patio surface, existing structures like a covered lanai roofline, and fixed obstacles that a layout needs to work around. This step establishes the real-world constraints the design has to fit inside, rather than working from assumptions.
With accurate measurements in hand, layout planning maps out how cabinet modules fit the space — straight-run, L-shaped, or a more complex multi-zone configuration — and where key appliances like the grill, refrigerator, and any secondary appliances will sit relative to each other. Details like door swing clearance, walkway spacing, and work-zone flow all get worked out at this stage.
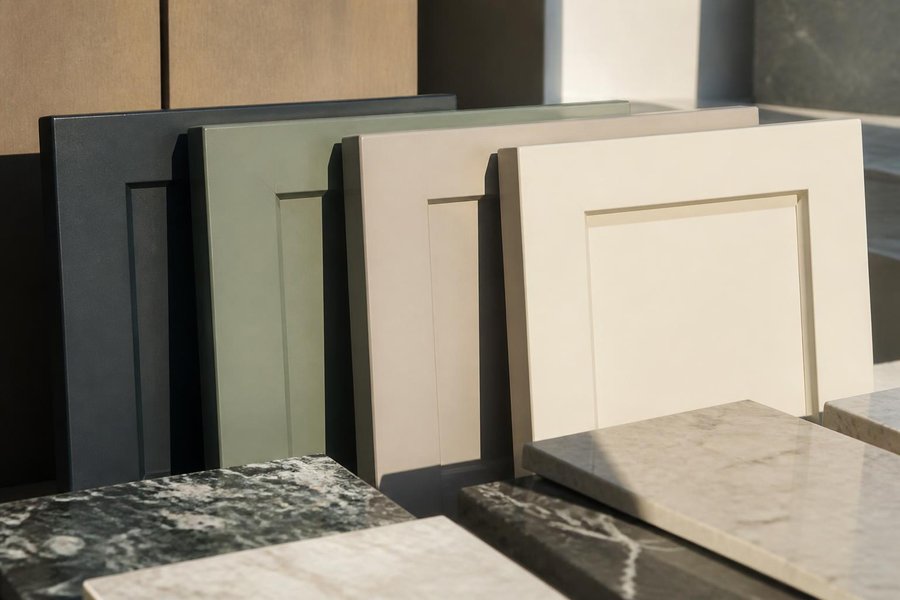
Once the layout is set, attention shifts to the cabinets themselves: marine-grade polymer color and finish options, cabinet hardware, and countertop material pairing. This is also when specific appliance models — grill, refrigerator, side burner, or other components — get confirmed, since their exact dimensions and clearance requirements feed directly into the final cabinet specifications.
With layout, materials, and appliances confirmed, the cabinet order moves into fabrication. This is where the design decisions from earlier steps become the actual cabinet modules that will eventually be installed on your patio.
Installation brings the finished cabinets to the property and puts them in place, including leveling the run on the patio surface, connecting cabinet modules together, and coordinating with your own licensed trades for any electrical or gas connections the appliances require. Casual Kitchens Outdoor Cabinets designs and builds the cabinetry and coordinates around those trade connections, rather than performing electrical or gas line work directly.
Each step in this process depends on the one before it. Measuring before layout planning avoids designing around inaccurate assumptions. Confirming appliance models before fabrication avoids a mismatched cutout. Skipping ahead, such as ordering cabinets before appliance models are confirmed, is one of the more common ways a project runs into avoidable rework.
Reviewing the outdoor cabinet gallery and browsing available cabinet modules before your first planning conversation can also help you arrive with a clearer sense of the styles and configurations you are drawn to, which tends to make the early planning steps move more efficiently.
A few things are worth having ready, even in rough form, before your initial planning conversation:
An initial planning conversation covering how the space will be used, general backyard conditions, and any appliances already under consideration.
Specific appliance models should be confirmed before cabinet fabrication, since their exact dimensions and clearance requirements shape the final cabinet cutouts.
Casual Kitchens Outdoor Cabinets designs and builds the cabinetry and coordinates placement around those connections; the electrical and gas trade work itself is performed by your own licensed electrician and gas installer.
Measuring captures the space’s actual dimensions and site conditions. Layout planning uses those measurements to map out where cabinet modules and appliances will go.
Moving forward with a cabinet order before appliance models are fully confirmed, which can lead to a cutout that does not match the actual unit once it arrives.
Timelines vary by project scope, but the sequence itself — consultation, measuring, layout, material and appliance selection, fabrication, and installation — generally moves in that order regardless of whether a project is a compact single-run cabinet addition or a larger multi-zone outdoor kitchen. Larger or more customized projects naturally take longer at the fabrication stage simply because there is more to build.
Confirming appliance models early, during the material and appliance selection step rather than after fabrication has started, is one of the more effective ways to keep a project moving smoothly through to installation without avoidable delays.
It is normal for a layout to go through some refinement between the initial planning conversation and the final design, particularly once actual measurements and appliance specifications are in hand. Building in room for that kind of refinement, rather than expecting the very first layout sketch to be the final one, tends to produce a better-fitted result once installation day arrives.
The core sequence of steps stays the same whether a project involves a single grill module with modest storage or a full multi-zone layout with a refrigerator, side burner, and extensive prep space. What changes is mainly the amount of detail worked through at the layout and material-selection stages, since a larger project simply has more components whose placement, clearances, and appliance specifications need to be coordinated together.
A smaller project can sometimes move through the early planning steps more quickly for exactly that reason — fewer components means fewer interdependent decisions to work through before the design is finalized and ready for fabrication.
Ready to plan your next outdoor kitchen cabinet decision? Contact Casual Kitchens Outdoor Cabinets at (407) 887-0035 or request a consultation through our contact page to talk through your layout, materials, and cabinet configuration options.
Outdoor kitchen cabinets holiday hosting guide for Central Florida: storage, serving counter space, and traffic flow tips.
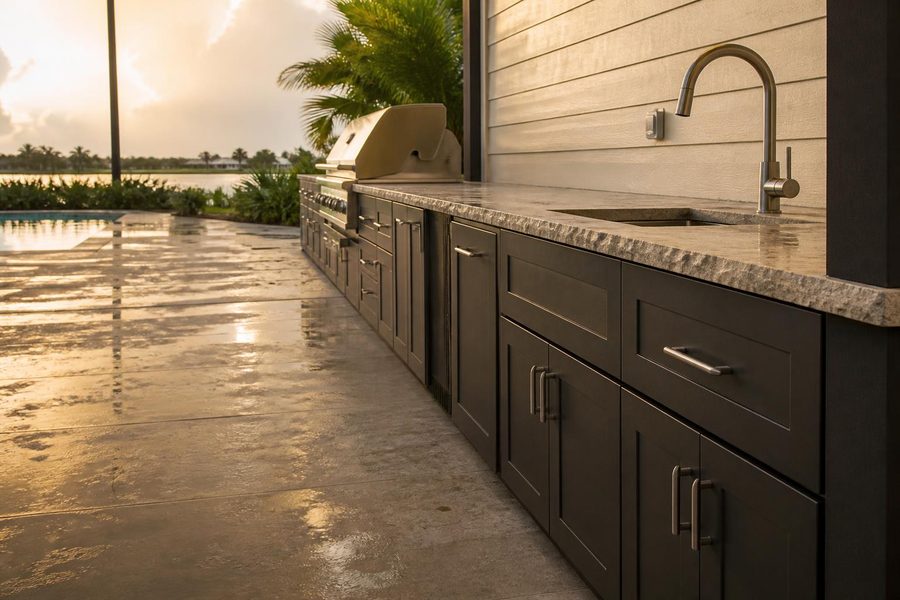
Outdoor kitchen cabinet drainage planning: learn how patio slope, raised bases, and runoff keep outdoor kitchen cabinets dry and long-lasting in Central Florida rain.
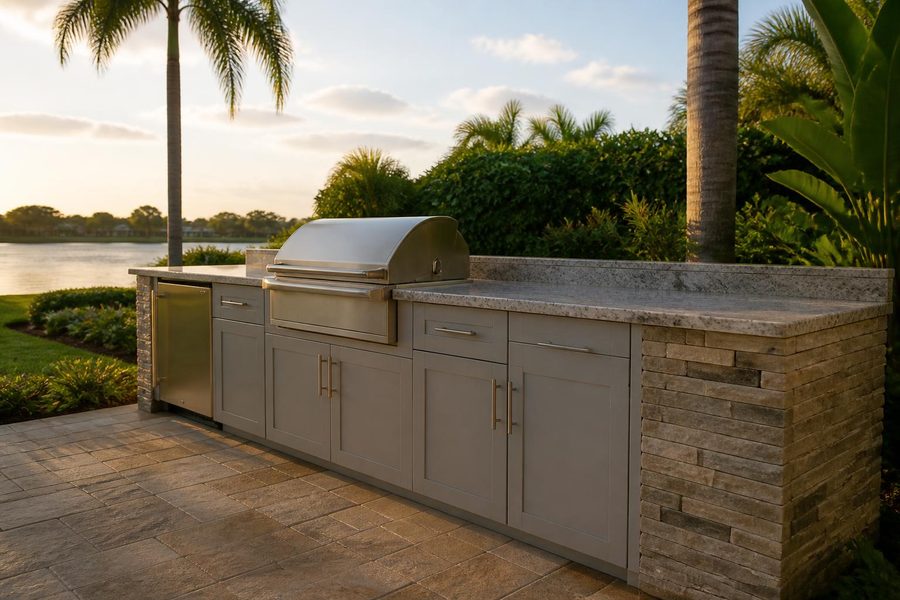
Outdoor kitchen cabinets Lake Mary homeowners can plan around: lanai, patio, and lakeside layouts with humidity and material tips.