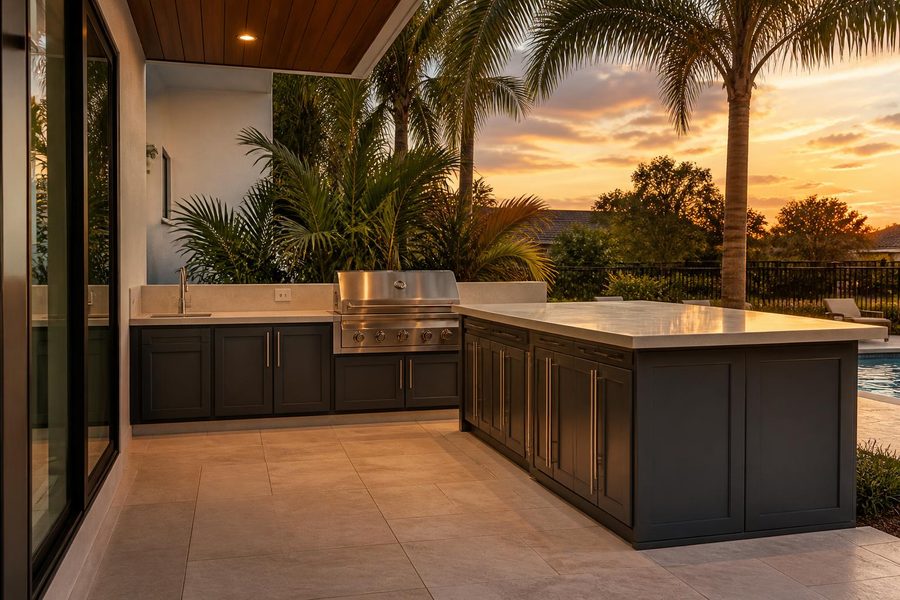
Outdoor Kitchen Cabinets
Planning Outdoor Kitchen Cabinets for Holiday Hosting in Central Florida
Outdoor kitchen cabinets holiday hosting guide for Central Florida: storage, serving counter space, and traffic flow tips.


Getting outdoor kitchen cabinet depth right is one of the most consequential decisions in any patio kitchen layout, yet it rarely gets the attention it deserves until something doesn’t fit. Depth determines whether a built-in grill drops in cleanly, whether a countertop overhangs enough for comfortable prep, how far you have to reach into storage, and how much walking room remains on either side of the run. In Orlando, where outdoor kitchens are used year-round and often anchor a full entertaining space, a poorly planned depth can limit the kitchen’s usefulness from day one. The guidance below helps you think through each variable before committing to a layout.
Built-in appliances drive depth requirements more than almost any other factor. Grills, side burners, refrigerators, and access doors each publish their own cutout dimensions, and those measurements are not interchangeable. An appliance whose required cutout is deeper than the cabinet will not sit correctly, and forcing the fit can compromise ventilation, service access, and support around the opening.
Before selecting a cabinet depth, pull the installation specification sheet for every appliance you plan to install. Pay attention to three separate measurements: the overall appliance depth, the required cutout depth, and the minimum clearance behind the unit for heat dissipation or utility connections. These three figures are rarely identical.
Countertop support is the second consideration. Cabinet depth affects the bearing area available below the top, but it does not determine a safe cantilever by itself. The countertop material, thickness, reinforcement, bracket design, and fabricator requirements control how far a seating overhang can extend.
Always cross-reference the appliance spec with the cabinet manufacturer’s available depth options before finalizing any layout.

Cabinet depth directly shapes how usable the interior storage is. A very shallow cabinet keeps items visible and within easy reach, but limits what you can store. A deeper cabinet holds more volume yet can make items at the back harder to retrieve, especially in lower base units where you’re bending or crouching to look inside.
For drawer banks, depth affects how much the drawer can extend and how much it can hold. Full-extension drawer slides require enough interior depth to function properly, and the cabinet’s outer depth must accommodate the slide hardware plus the drawer box itself without binding against utility lines routed inside the cabinet body.
Access door swing is an often-overlooked planning variable. When a door opens outward, it sweeps into the walkway behind the cook. In a tight patio layout, a deeper cabinet pushes the door swing further into that space. Measuring the combined depth of the cabinet plus the open door helps you confirm that two people can occupy the kitchen area at the same time without collision.
Reviewing the project gallery can help you visualize how cabinet runs, seating, and walkways can work together in outdoor kitchen layouts.
Gas lines, electrical conduit, and water supply or drain lines frequently run through the interior of outdoor kitchen cabinets. The depth of the cabinet determines how much room is available to route these utilities without compromising storage or appliance clearances.
Gas, electrical, and plumbing routes may enter from the rear or bottom of a cabinet, and each trade may need space for safe bends, fittings, conduit, or connections. If the cabinet is too shallow, utility routing can compete with storage, appliance cutouts, and future service access.
The most practical approach is to map every utility path on paper before selecting a final cabinet depth. Identify where each line enters the cabinet run, where it terminates at the appliance or outlet, and how much interior space the routing consumes. Then confirm that the remaining interior volume still supports the storage and appliance fit you need.
Marine-grade HDPE cabinet layouts designed by Casual Kitchens Outdoor Cabinets for Orlando patios should be planned around the appliance specs, utility routes, and storage needs of each project.

Every inch of cabinet depth is an inch subtracted from the usable patio floor. In a compact outdoor space, that trade-off is significant. A deeper cabinet run provides more countertop area and storage but narrows the corridor between the kitchen and the rest of the patio. A shallower run preserves open space but may limit what appliances you can install.
Traffic flow planning should account for the busiest moments: guests moving between the kitchen and seating area, a cook working at the grill while someone retrieves a drink from the refrigerator, and children or pets moving through the space unpredictably. Mapping these movement paths against the cabinet footprint often reveals conflicts that aren’t obvious on a flat drawing.
For households that want to plan for wheelchair access or aging-in-place use, the U.S. Access Board’s guidance on clear floor and turning space offers a useful reference for minimum approach and maneuvering dimensions. This guidance applies formally to certain public and commercial facilities, not to every private residential patio, but the spatial principles it describes are practical benchmarks for any layout where ease of movement matters.
Thinking through these dimensions during the planning phase is far less costly than modifying a finished outdoor kitchen. Depth choices made early ripple through countertop size, seating configuration, and the overall feel of the space. Reviewing your layout with a designer who understands Orlando patio proportions helps surface these interactions before anything is built. Our page on planning Orlando outdoor kitchen cabinets lists the measurements and photos worth bringing to a first layout conversation.
Browse the cabinet options to start comparing layout possibilities, then confirm specific depth needs against your appliance and utility requirements.
No universal standard applies to every project. The right depth depends on the specific appliances you’re installing, the countertop material, utility routing needs, and available patio space. Always start with the manufacturer’s specification sheets for each appliance and work outward from those requirements rather than assuming a generic dimension will fit.
The appliance will not sit flush, which can create gaps in the countertop surface, restrict airflow behind the unit, and put stress on the surrounding cabinet structure. Some appliances also require specific clearances for heat dissipation or gas connections that a shallow cabinet cannot accommodate. Follow the manufacturer’s installation specifications precisely.
Cabinet depth affects the support layout, but a deeper cabinet does not automatically make a longer overhang safe. The allowable cantilever depends on the countertop material, thickness, reinforcement, brackets, and fabricator specifications. Have the fabricator approve the complete support detail for the selected top.
Irregular patios often need extra planning around angled walls, pool equipment enclosures, or other constraints. A designer can help match the cabinet layout to actual site conditions instead of forcing a generic footprint into a space where it may limit movement, appliance fit, or storage.
Ready to plan a layout that accounts for the key depth variables? Contact Casual Kitchens Outdoor Cabinets to speak with a designer about Orlando patio projects. Call (407) 887-0035 or visit the contact page to start the conversation about your outdoor kitchen.
Outdoor kitchen cabinets holiday hosting guide for Central Florida: storage, serving counter space, and traffic flow tips.
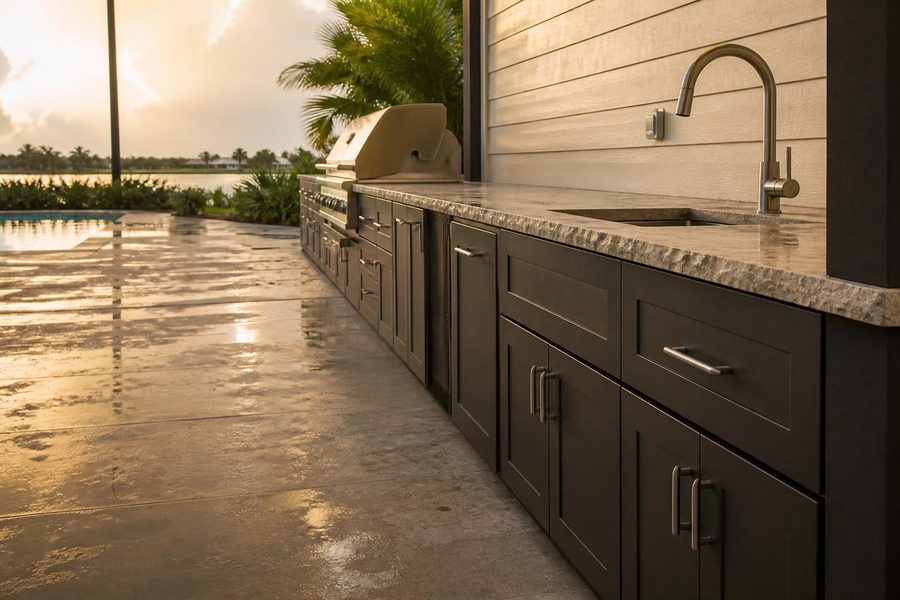
Outdoor kitchen cabinet drainage planning: learn how patio slope, raised bases, and runoff keep outdoor kitchen cabinets dry and long-lasting in Central Florida rain.
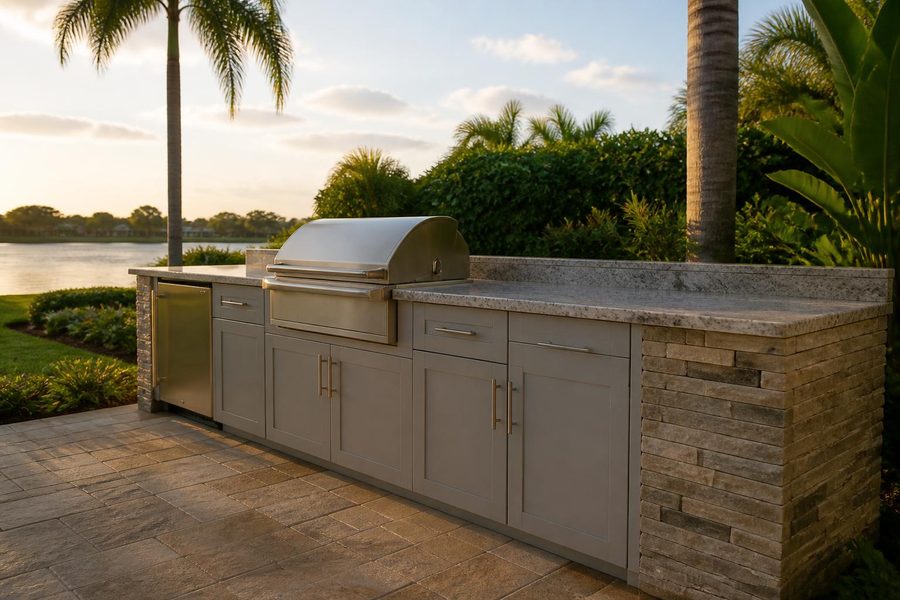
Outdoor kitchen cabinets Lake Mary homeowners can plan around: lanai, patio, and lakeside layouts with humidity and material tips.