Design And Inspiration
Best Countertop Materials to Pair With Polymer Outdoor Cabinets
Your cabinets are weatherproof. Make sure your countertop is too. Here are the surfaces that pair best with polymer outdoor cabinets in Florida.

When homeowners picture an outdoor kitchen, many imagine a freestanding island in the middle of the patio. It is a great look, but it is not always the right layout. A straight run along a wall or screen enclosure can be the smarter choice depending on your space and how you entertain. Here is how we weigh the two for Orlando patios, along with a third option that splits the difference.
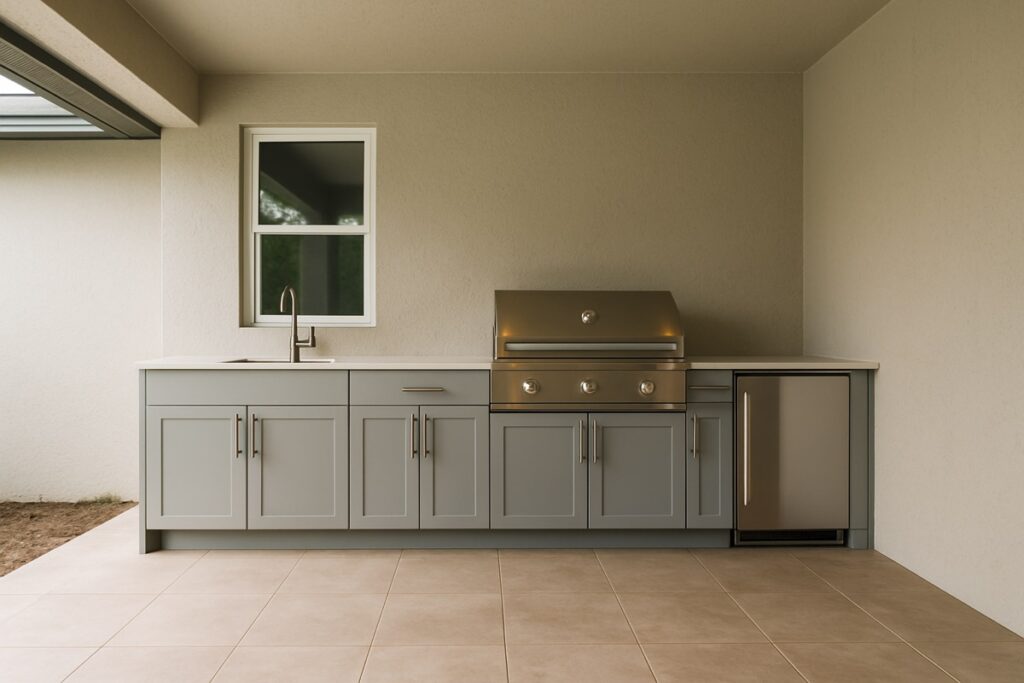
A straight run places all the cabinets in a single line, usually against a house wall, a screen enclosure, or the edge of a covered lanai. It is space-efficient, keeps utility runs short and simple, and leaves the rest of the patio open for seating and traffic. For narrow patios or screened pool cages common across Central Florida, a straight run often fits where an island simply would not. It also tends to cost less to build and connect because the plumbing and gas stay along one edge instead of crossing the patio. If your space is long and lean, a straight run is usually the natural answer.
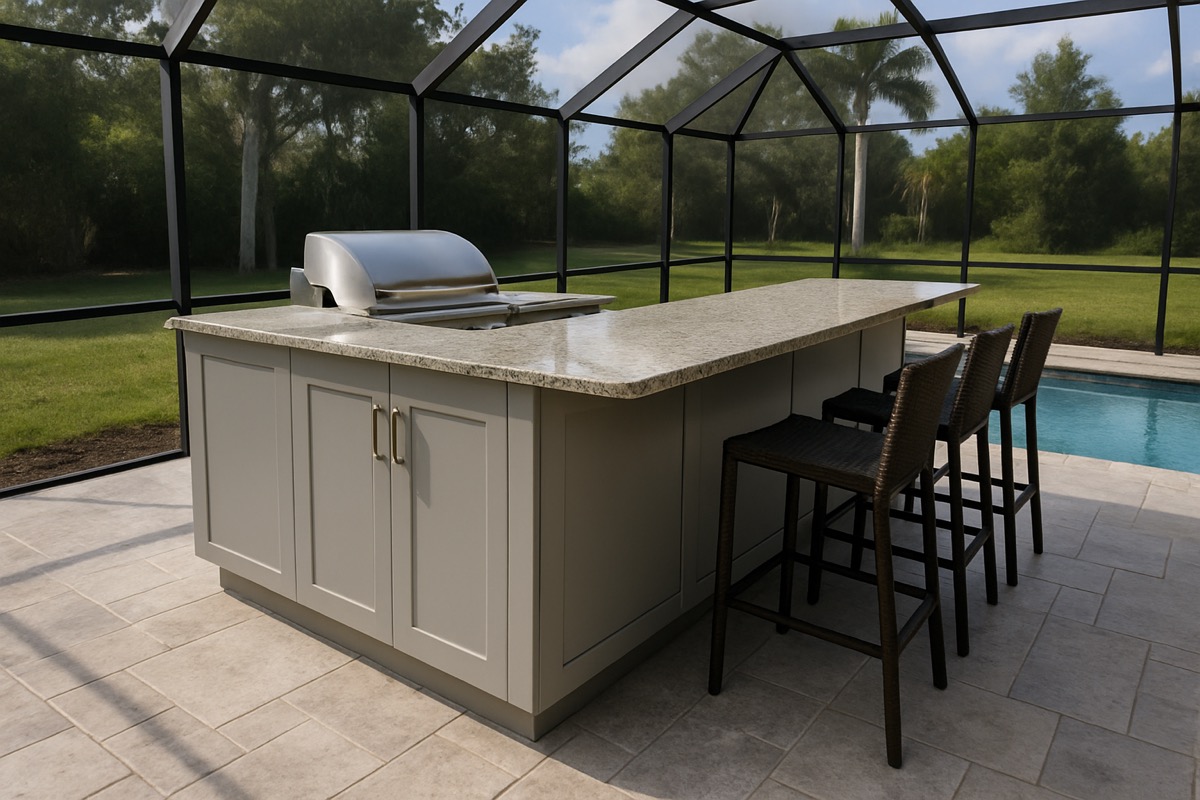
An island sits out in the space and is accessible from more than one side. The big advantage is social: an island with a bar overhang gives guests a place to sit and face the cook, which turns grilling into part of the gathering rather than something happening against a wall. Islands also let you split functions, for example a grill on one side and a prep and serving zone on the other. They do require more open square footage and usually more involved utility runs, since gas, water, or electric have to reach the middle of the patio. When you have the room and you love to entertain, an island delivers the most social setup.
We start with the shape of the space. A long, narrow covered lanai almost always points to a straight run. A wide, open patio or a pool deck with room to walk all the way around favors an island. Traffic patterns matter too: if guests move between the house and the pool through the cooking area, an island can create a natural divider, while a straight run keeps the path clear. Sun exposure is worth a thought as well, since an island in the open takes full afternoon sun while a straight run under a lanai stays shaded. Neither layout is better in the abstract. The best one is the one that fits how you actually use the yard.
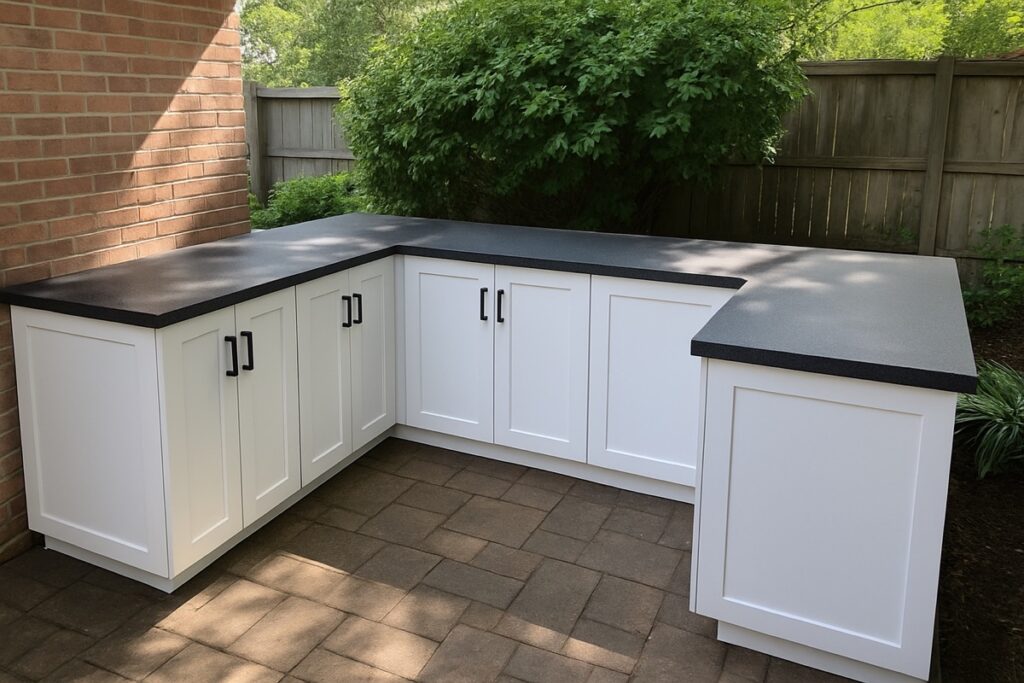
Many of our favorite builds split the difference with an L-shape that hugs a corner. It delivers more counter space than a straight run, defines a cooking zone, and still leaves the patio open. An L-shape can separate cooking from prep and serving without the full footprint and utility reach of an island. For homeowners who want island-style workspace without giving up floor space, an L-shape is often the answer, and it tends to fit the irregular patios that real homes have rather than the perfect rectangles that plans assume.
It is worth picturing how you will use the space over the next few years, not just at the first cookout. If you expect to add a refrigerator, a side burner, or a bar later, plan the layout so there is room to grow. A straight run can often be extended along the same wall, while an island is harder to enlarge once utilities are set. Building in a little flexibility now saves a bigger project later.
Once the basic shape is set, a few finishing decisions make either layout feel complete. Lighting matters on a Florida patio where the best cooking happens after the sun drops, so plan task light over the grill and softer light over any seating. Leave room in the plan for the extras you may want, such as a side burner or a beverage cooler, even if you add them later. And think about shade: an island in full sun benefits from a nearby pergola or umbrella, while a straight run under a lanai already has cover. These details turn a workable layout into one you genuinely enjoy using through the season.
One factor homeowners underweight is how people actually move through the yard. On a typical Central Florida property, the patio is a thoroughfare as much as a destination, with traffic flowing between the back door, the pool, and the seating area all evening long. A straight run along a wall or lanai edge keeps that path completely clear, which is why it suits busy households and narrow screened cages where every foot of open floor counts. An island does the opposite, planting a fixed object in the middle of the space, and whether that helps or hurts depends on your yard. On a wide pool deck an island can become a welcome divider, separating the cooking zone from the lounging zone so the two activities do not bump into each other. On a tighter patio that same island turns into something everyone has to walk around with a plate in hand. We trace the main walking paths before recommending a layout, because the right answer respects how people already move.
The layout you choose has a direct effect on cost, and most of that difference lives underground in the utility runs. A straight run hugs a wall or enclosure, so gas, water, and electric stay along one edge near where they usually already enter the property, keeping the connections short and the trenching minimal. An island sits out in the middle of the patio, which means those same utilities have to travel from the perimeter to the center, often under a finished slab. That added distance and the work to reach it is where an island’s higher price usually comes from, not the cabinets themselves. The practical takeaway is to check where your gas, water, and electric currently are before you fall for a particular shape. If they sit along the wall you would build against, a straight run is both the easiest fit and the most affordable. If you want an island, knowing the utility distance up front lets you budget honestly instead of being surprised by the connection work.
An outdoor kitchen is rarely finished in one season, so it pays to choose a layout that can grow. A straight run is the easiest shape to extend, because you can simply add cabinets along the same wall as your needs and budget expand, carrying the utilities a little farther down the existing line. An L-shape gives you a built-in second leg to grow into, often the natural home for a future beverage cooler or side burner. An island is the hardest to enlarge once it is set, since its utilities are fixed at the center and adding to it usually means reworking the slab. If you know you eventually want a refrigerator, a bar section, or a smoker but cannot do it all now, we plan the first phase so those additions drop in cleanly later. Thinking one or two seasons ahead when you pick the shape saves you from rebuilding the foundation of the kitchen just to add a single appliance.
Additional resource: For more independent perspective on outdoor kitchen layouts and how they fit different yards, This Old House’s outdoor kitchen guide is a useful reference.
Does an island cost more than a straight run? Usually, yes, mostly because utilities have to travel farther to reach the middle of the patio.
Can I add bar seating to a straight run? You can, by extending the countertop or adding a raised bar section, though the seating faces away from open space rather than toward the cook.
Which works better for a screened pool cage? A straight run along the cage edge almost always fits better and keeps the deck open.
What if my patio is an odd shape? An L-shape often fits irregular patios best, since it works with a corner instead of demanding a clear rectangle.
Browse our project gallery to see both layouts in real Central Florida yards, and reach out through our contact page or at (407) 887-0035 when you want help fitting a layout to your Orlando or Winter Park patio.
Your cabinets are weatherproof. Make sure your countertop is too. Here are the surfaces that pair best with polymer outdoor cabinets in Florida.
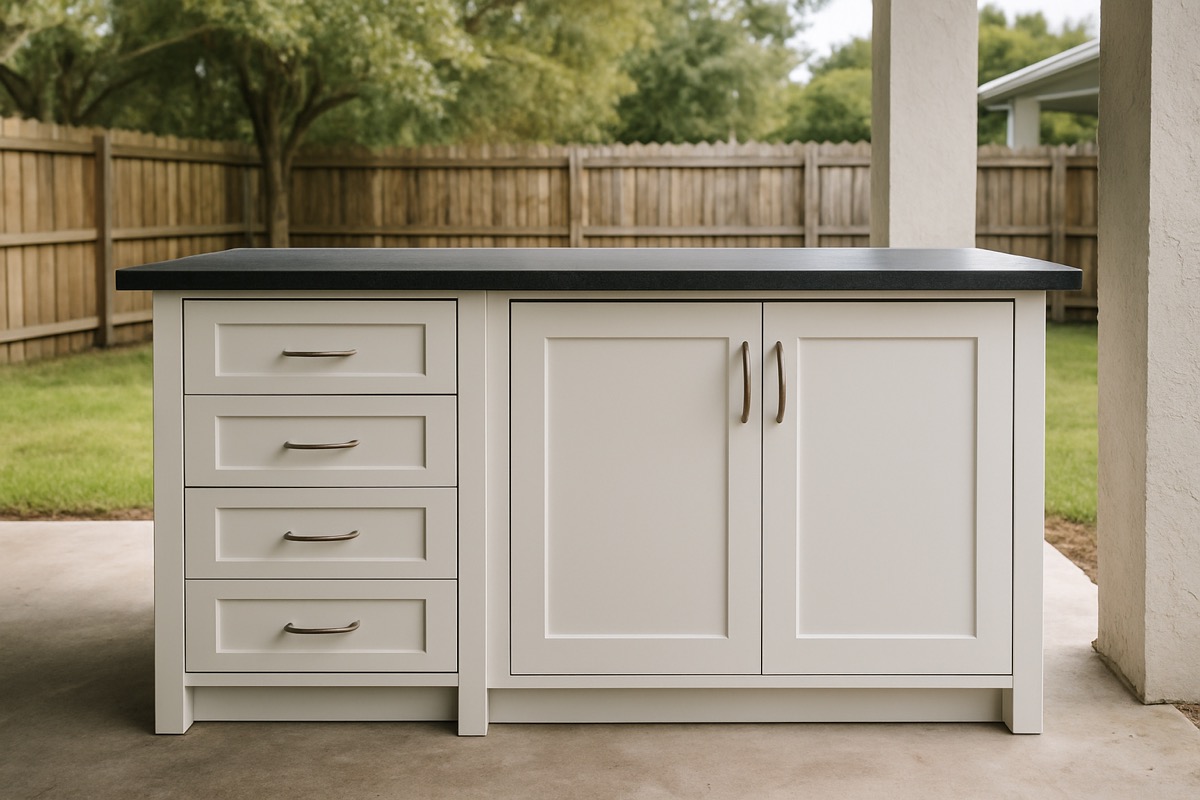
Drawers or doors? Both have a place in a well-planned outdoor kitchen. Here is how we help Orlando homeowners choose the right mix.
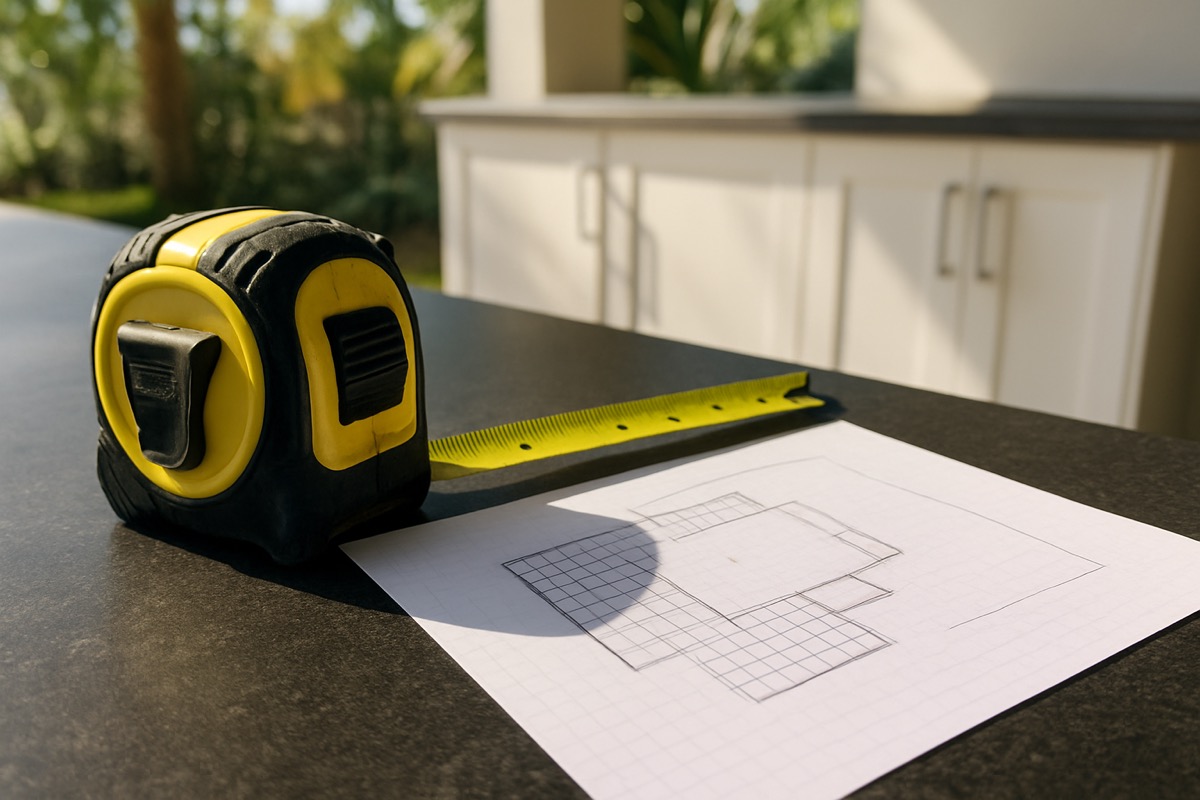
Before you order a single cabinet, measure the space the right way. Here is the exact process we walk Orlando homeowners through.