Outdoor Kitchen Cabinets
Planning Outdoor Kitchen Cabinets for Holiday Hosting in Central Florida
Outdoor kitchen cabinets holiday hosting guide for Central Florida: storage, serving counter space, and traffic flow tips.

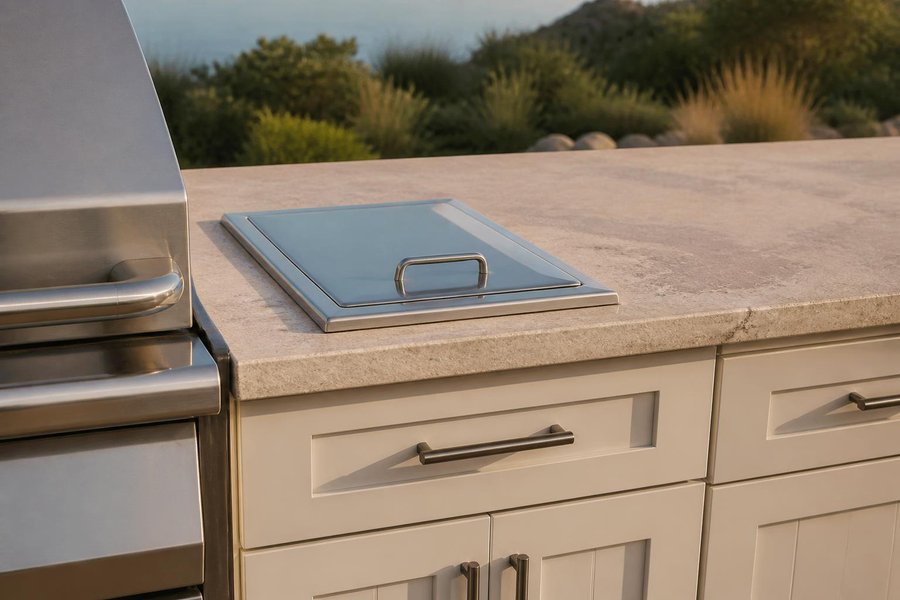
A side burner adds real cooking flexibility to an outdoor kitchen — a sauce simmering while the grill handles the main course, or a second cooking surface during a bigger gathering — but it also adds another cabinet cutout to plan for. Getting that cutout, and the counter space around it, right is what makes a side burner genuinely useful rather than an awkward afterthought bolted onto the layout.
Planning a side burner module alongside the rest of the cabinet run, rather than treating it as a late addition, tends to produce a much more functional result.
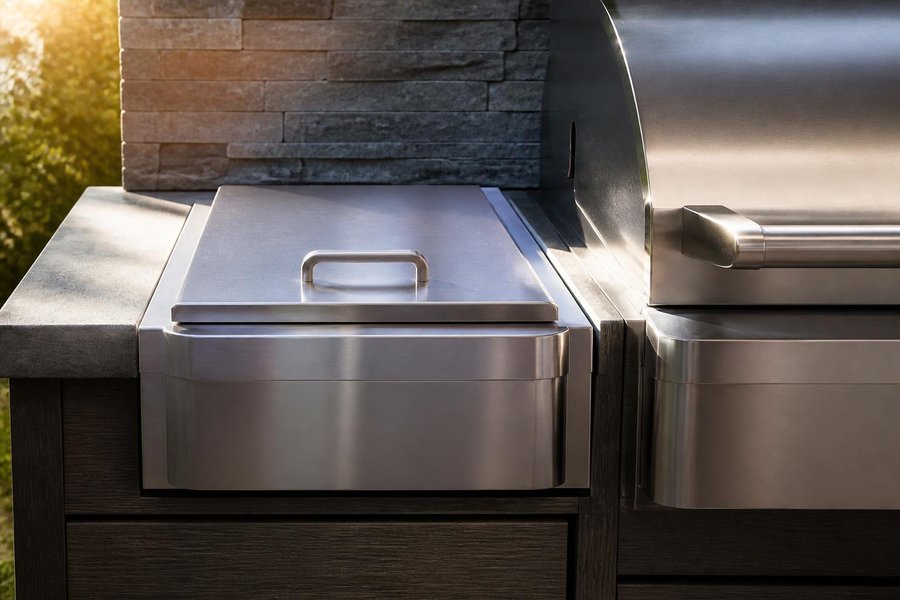
Most layouts position a side burner directly adjacent to the main grill module, close enough that a cook can manage both surfaces without stepping away from the primary cooking zone. That proximity also keeps gas line routing simple, since the side burner draws from the same fuel source as the grill in most residential setups.
A side burner cabinet cutout is sized to the specific unit, similar to how a grill cabinet is sized to its own appliance — the cutout width, depth, and any ventilation clearance come from the burner manufacturer’s specifications rather than a generic estimate.
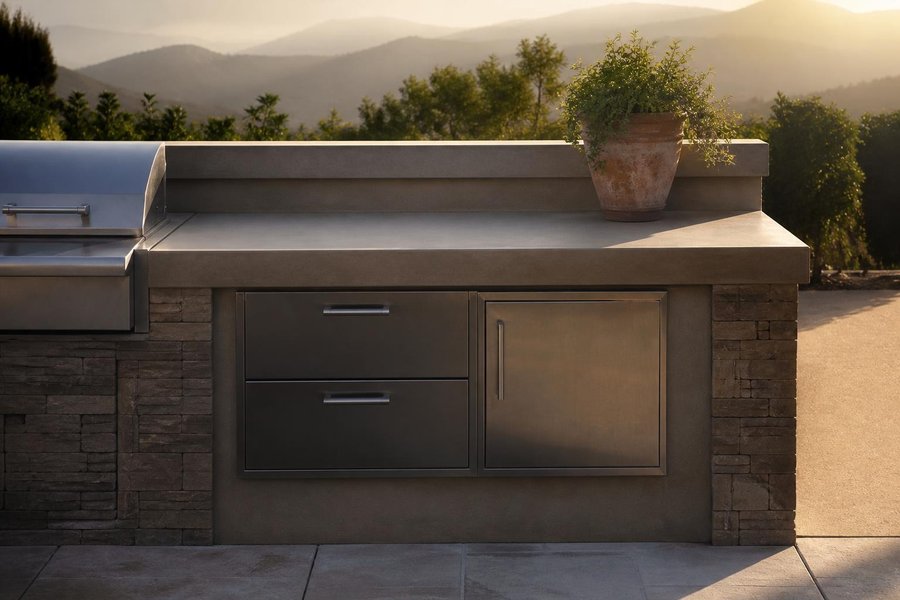
A side burner without any adjacent counter space is far less useful than one with even a modest landing area beside it. Having somewhere to set a pot lid, a serving spoon, or an ingredient tray within arm’s reach of the burner is one of the details that separates a well-planned side burner installation from one that just checks a box on the appliance list.
Like a built-in grill, a side burner produces heat that the surrounding cabinet has to accommodate. Manufacturer clearance specifications apply here too, covering the space needed around the burner unit itself and, in some cases, a minimum distance from adjacent cabinet materials or countertop edges.
The cabinet material does not change the clearance requirements: whatever the cabinetry is made of, the burner manufacturer’s specified clearances still apply, and the layout should be planned around them.
Because a side burner typically shares a fuel source with the main grill, gas line routing between the two should be planned together rather than treated as two separate connections. A shorter, more direct routing between the burner, grill, and tank or gas source is generally easier to install and service. As with any gas appliance connection governed by the NFPA 58 LP-Gas Code, the actual line work is performed by a licensed gas installer as part of your project’s coordinated trade work, not by the cabinet fabrication itself.
A few placement patterns tend to work well for a side burner module:
Browsing the outdoor cabinet gallery and available cabinet modules can help you see how a side burner cutout and adjacent counter space typically look once installed alongside a main grill module.
A side burner connects to several other planning decisions covered elsewhere in our cabinet-planning guides:
Mentioning your interest in a side burner during your initial planning conversation, rather than adding it after the main layout is finalized, gives Casual Kitchens Outdoor Cabinets the chance to plan the cutout, counter space, and gas routing as one coordinated part of the design.
Side burners come in both single-burner and double-burner configurations, and the choice affects both the cutout size and the counter space needed around it. A double-burner module offers more cooking flexibility but takes up more of the run’s total footprint, which is worth weighing against how much additional counter and storage space the rest of the layout needs.
As with any appliance decision in this process, confirming the specific side burner model — single or double, and its exact manufacturer dimensions — before cabinet fabrication avoids a cutout that does not match the unit that eventually arrives.
Beyond the cutout and counter space, it is worth confirming that the burner’s control knobs remain easily reachable once the module is installed alongside the grill and any neighboring cabinets. A burner tucked too close to an adjacent cabinet door or corner can make routine use more awkward than it needs to be, which is another reason to review the full layout together rather than planning the side burner cutout in isolation.
Not every patio has room for a full secondary cooking station, but a side burner can often still fit into a more compact layout if it is planned from the beginning rather than added as an afterthought. In tighter spaces, a single-burner module with a smaller adjacent landing area is generally a more realistic fit than a double-burner configuration, which needs meaningfully more linear counter space to work comfortably.
If your patio has limited room, mentioning that constraint during your initial planning conversation lets Casual Kitchens Outdoor Cabinets weigh a side burner against your other priorities — storage, refrigeration, or additional counter space — rather than assuming every appliance category needs equal representation in a compact layout.
Most residential setups share a single fuel source between the grill and side burner, with a licensed gas installer routing the connection to both appliances.
Even a modest landing area is worth planning for — enough room to set a lid, utensil, or small tray within easy reach while cooking.
No. Each appliance’s cutout is sized to its own manufacturer specifications, so a side burner cutout is planned independently from the grill’s.
Directly beside the main grill module is the most common placement, keeping both cooking surfaces within reach of a single cook.
It depends on the existing layout and available space. Planning for a side burner from the start, even if it is added in a later phase, generally produces a better-integrated result than retrofitting one into a layout that did not account for it.
Ready to plan your next outdoor kitchen cabinet decision? Contact Casual Kitchens Outdoor Cabinets at (407) 887-0035 or request a consultation through our contact page to talk through your layout, materials, and cabinet configuration options.
Outdoor kitchen cabinets holiday hosting guide for Central Florida: storage, serving counter space, and traffic flow tips.
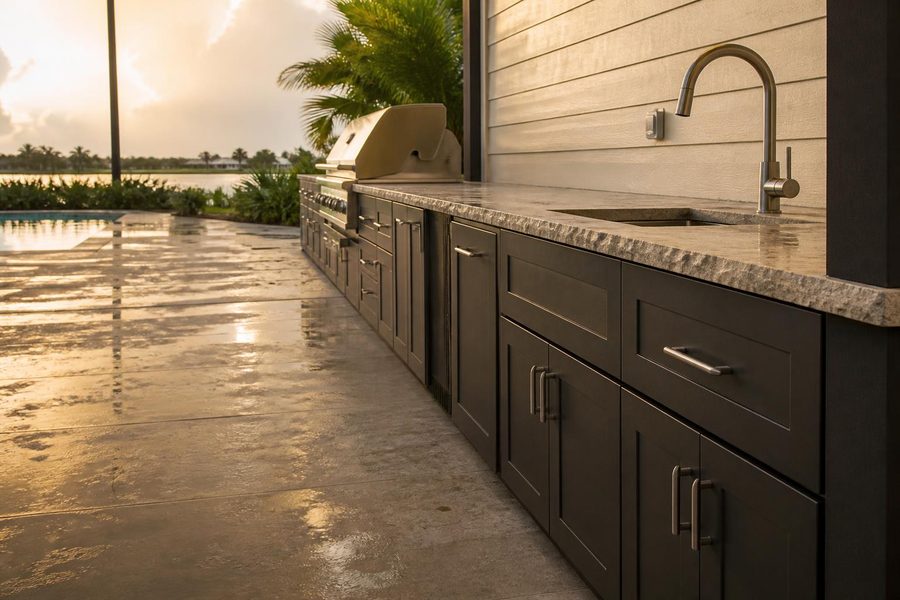
Outdoor kitchen cabinet drainage planning: learn how patio slope, raised bases, and runoff keep outdoor kitchen cabinets dry and long-lasting in Central Florida rain.
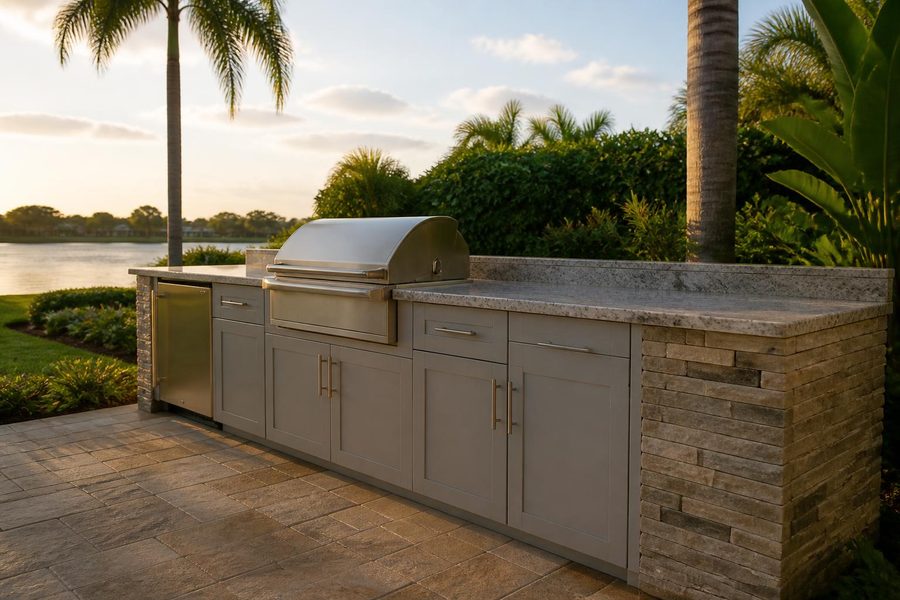
Outdoor kitchen cabinets Lake Mary homeowners can plan around: lanai, patio, and lakeside layouts with humidity and material tips.