Outdoor Kitchen Cabinets
Planning Outdoor Kitchen Cabinets for Holiday Hosting in Central Florida
Outdoor kitchen cabinets holiday hosting guide for Central Florida: storage, serving counter space, and traffic flow tips.


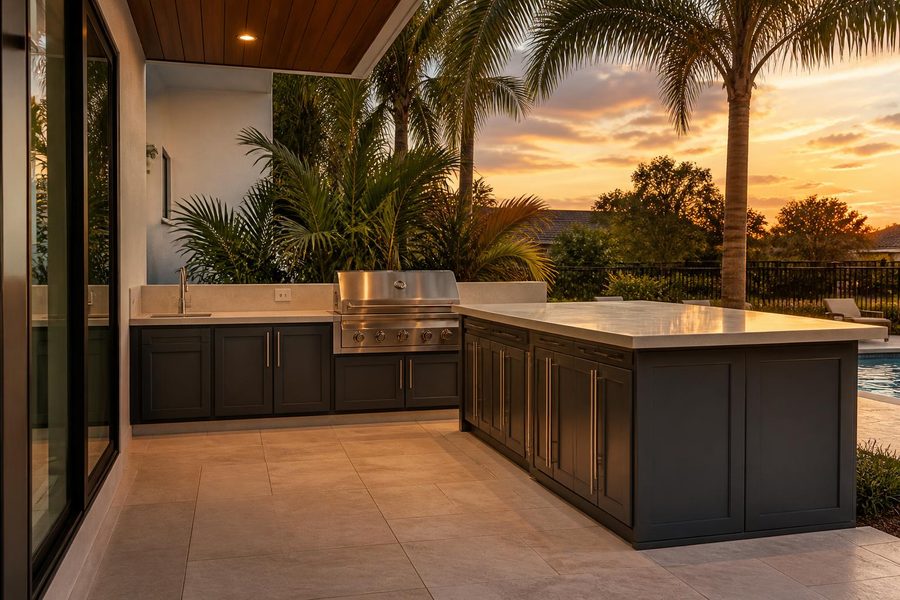
The decision to add finished back panels to an outdoor kitchen island should happen before you order cabinets, not after the island is set in place. In Orlando and Central Florida, many outdoor kitchens are visible from the pool, lanai, dining table, or indoor living area, so the back and sides of the island often matter as much as the cooking side.
If a cabinet run will be exposed, finished backs and end panels can make the island look intentional from every angle. They also help you plan seating overhangs, appliance locations, utility routes, and service access without leaving an unfinished cabinet back facing your guests.

Outdoor kitchen islands are rarely seen from only one side. A grill wall may face the cook, but the back of an island may face the pool, a covered patio, a screen enclosure, or a sliding glass door. If that surface is not planned as a finished side, the whole kitchen can feel incomplete even when the countertop and appliances look great.
Finished backs are especially important when the island separates two activity zones. One side may hold doors, drawers, a grill base, or an appliance opening, while the other side becomes the visual face of the space. Marine-grade polymer cabinetry is a strong fit for this kind of planning because panels can be designed to create a clean, furniture-like appearance outdoors.
End panels deserve the same attention. The short side of an island is often the first thing people see when they enter the patio, and it can frame the entire cabinet run. A finished end panel can visually close the layout, hide side views of cabinet boxes, and give the countertop a more deliberate termination point.

When an island includes stools, the seating side becomes a finished surface and a comfort decision at the same time. You need to think about how knees, chair backs, and walkway space will interact with cabinet depth, countertop overhang, and the location of doors or drawers on the working side. Follow the countertop and support instructions for the exact materials being used, because overhang limits and support details are product-specific.
A seating side may be a full finished panel, a panel broken up by decorative seams, or a layout that includes intentional access where appropriate. The goal is to make the island look good while still supporting how people will actually sit, turn, and move behind the stools. In a Central Florida backyard, this may mean balancing a pool-facing bar with enough clearance for wet feet, towels, and people walking between the pool and house.
It also helps to picture sightlines from inside the home. If the island is visible through glass doors, the seating side may be the surface you see every day. Reviewing completed projects in the gallery can make it easier to compare island backs, end panels, and finished seating faces before you commit to a layout.

Finished panels should not block the practical systems that make an outdoor kitchen work. Grills, refrigeration, sinks, trash pullouts, and other appliance areas may require specific clearances, ventilation, cutouts, or access points. Always follow the installation instructions for each appliance and component, especially when gas, electric, water, or drainage is involved.
Before deciding where a solid finished back panel goes, confirm what needs to pass through or remain reachable. A beautiful uninterrupted panel is not helpful if it hides a shutoff, traps heat, or makes future service unnecessarily difficult. Good cabinet planning gives the island a polished look while preserving the access points that belong behind doors, removable panels, or properly located openings.
Safety guidance is another reason not to improvise around grills or heat-producing appliances. The National Fire Protection Association’s grilling safety information reinforces the importance of using grills with proper clearance and care. For cabinet planning, that means finished surfaces should complement appliance requirements, not compete with them.

Finished ends can help an outdoor kitchen island relate to the surrounding architecture. On a covered lanai, the island may align with columns, a screen wall, or an exterior kitchen nook. In a more open pool area, the end panel may define the edge of the kitchen zone and help the cabinet run feel like a complete outdoor room rather than a row of boxes under a countertop.
Color and door style also influence how visible panels should be handled. A simple slab look may call for broad, clean finished surfaces, while a more detailed door style may look best when the backs and ends echo the front cabinet rhythm. You can browse cabinet styles and outdoor kitchen components through the shop to compare how different designs might translate to exposed sides.
Florida weather is part of the design conversation, too. Outdoor kitchens in Orlando and Central Florida deal with humidity, strong sun, wind-driven rain, and frequent use around pools. Marine-grade polymer cabinetry is well suited to outdoor cabinet applications, and planning the finished backs and ends at the start helps every exposed face look like it belongs outdoors.
For many projects, the best island appearance comes from deciding which sides are “public” and which sides are “working.” The public sides get the cleanest finished surfaces and the most attention to sightlines. The working sides focus on storage, appliance integration, and easy access, while still coordinating with the rest of the cabinet design.
Not every island needs a finished back, but any exposed side should be considered carefully. If the back faces a pool, dining area, walkway, or indoor view through glass doors, a finished panel usually creates a more complete appearance. If the back is tight against a wall and never visible, the priority may shift toward access, utility routing, and appliance requirements instead.
Yes, but it has to be planned before the cabinets are ordered. A seating side can sometimes include removable panels, doors, or carefully placed access areas while still looking finished. The exact solution depends on what is behind that side of the island, including utilities, plumbing, or appliance requirements. The finished surface should never prevent safe installation or reasonable service access.
End panels frame the cabinet run and can make the island feel more like built-in outdoor furniture. They hide side views of cabinet boxes, create a clean stopping point for the layout, and help the countertop look intentional. End panels are especially noticeable at the entrance to a lanai, near a pool walkway, or anywhere guests approach the kitchen from the side.
Choose finished backs and end panels while the cabinet layout is being designed, before final measurements and ordering. That timing allows the cabinet plan to account for seating, appliance openings, utilities, ventilation, and sightlines together. Waiting until the island is already built can limit your options and may make access or panel alignment more difficult to resolve cleanly.
Planning a polished island from every angle starts with the cabinet layout. Casual Kitchens Outdoor Cabinets can help you think through finished backs, end panels, storage, and appliance integration for an Orlando-area outdoor kitchen. Call (407) 887-0035 or send your details through the contact page to start the conversation.
Outdoor kitchen cabinets holiday hosting guide for Central Florida: storage, serving counter space, and traffic flow tips.
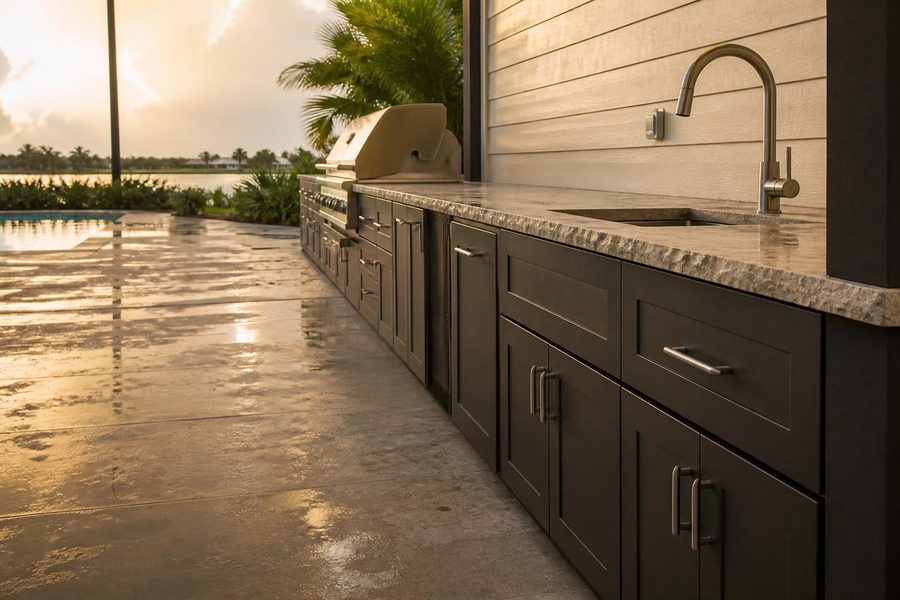
Outdoor kitchen cabinet drainage planning: learn how patio slope, raised bases, and runoff keep outdoor kitchen cabinets dry and long-lasting in Central Florida rain.
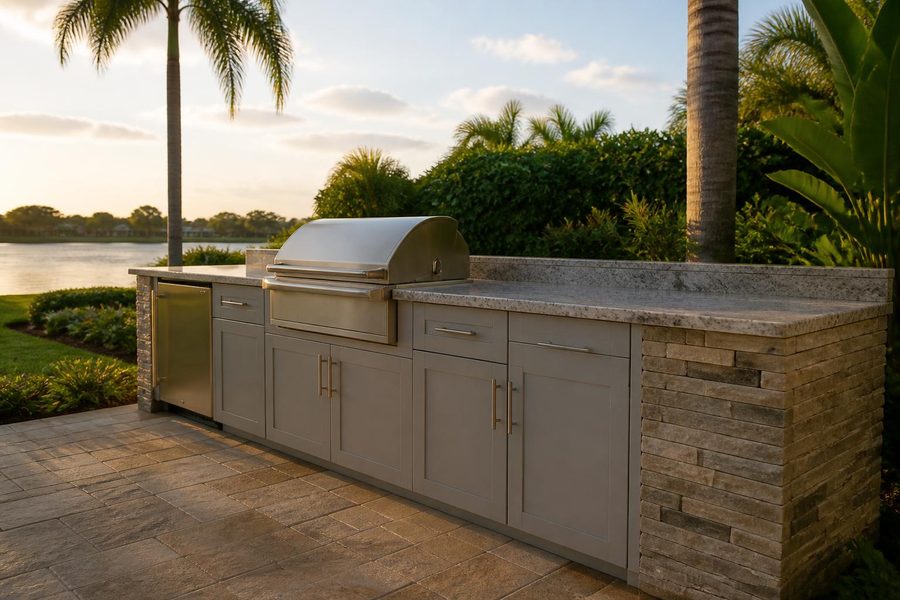
Outdoor kitchen cabinets Lake Mary homeowners can plan around: lanai, patio, and lakeside layouts with humidity and material tips.