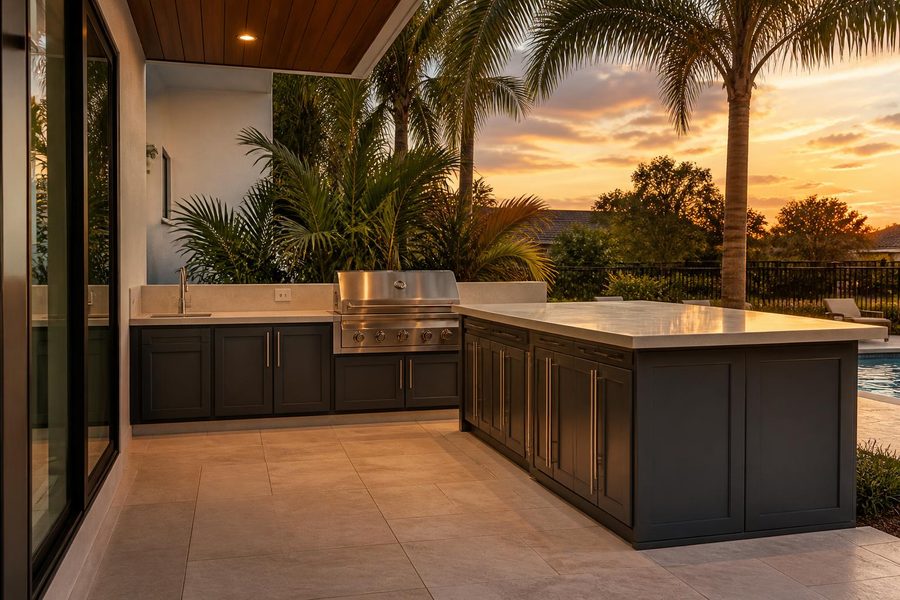
Outdoor Kitchen Cabinets
Planning Outdoor Kitchen Cabinets for Holiday Hosting in Central Florida
Outdoor kitchen cabinets holiday hosting guide for Central Florida: storage, serving counter space, and traffic flow tips.


Outdoor kitchen cabinet service access is easy to overlook when you are choosing door styles, appliances, and countertop colors. In Orlando and Central Florida, though, the smartest cabinet layout is the one that lets you reach shutoffs, drains, outlets, and appliance connections without tearing apart finished surfaces later.
Before counters are set, decide where technicians, installers, and homeowners will need to reach behind or inside the cabinet run. Marine-grade polymer cabinetry can be planned with doors, removable panels, and appliance openings that keep the kitchen clean-looking while still making routine service practical.

Good access starts with the cabinet plan, not after something needs attention. A grill, sink, refrigerator, icemaker, trash pullout, or side burner may each have different connection points, ventilation needs, and clearance recommendations. The goal is to avoid trapping those connections behind fixed panels or under stone overhangs that cannot be moved.
Think of every appliance cabinet as both a storage piece and a service zone. If a refrigerator slides into an opening, the cabinet layout should allow it to be pulled forward without removing a long countertop section. If a sink base holds plumbing, there should be a clear door opening that lets someone reach supply lines, the drain assembly, and any filter or disposal component specified for that setup.
With polymer outdoor cabinets, access can be integrated in a tidy way because the material is commonly used in full-door cabinets, drawer bases, sink bases, appliance panels, and custom-fit layouts. You can review examples of finished spaces in the Casual Kitchens Outdoor Cabinets gallery to see how appliance openings and storage areas can look intentional rather than improvised.

Water, gas, and electrical access should be mapped while the cabinet run is still flexible. Shutoff valves should be reachable through a cabinet door, removable panel, or appliance opening, and they should not be hidden behind stored items that will block access in a hurry. For any gas appliance, follow the appliance manufacturer’s instructions and use qualified trades for connections and service.
Plumbing deserves the same practical planning. A sink base may need room for hot and cold supply lines, a drain, a trap, and possibly a water line to an icemaker or beverage appliance. In Central Florida, outdoor kitchens also face heavy rain and humidity, so keeping plumbing visible and reachable can make it easier to spot a drip before it damages nearby components or stored items.
Electrical layouts should be coordinated before cabinetry is finalized, especially for refrigerators, lighting, ignition systems, and convenience outlets. Outdoor electrical equipment must be selected and installed for its environment, and exact requirements vary by product and location. The Electrical Safety Foundation International offers general outdoor electrical safety guidance at ESFI.org, but appliance manuals and qualified electrical guidance should direct the final installation.
Once countertops are installed, changing a valve location or outlet placement can become much harder. That is why cabinet openings, backs, sides, and removable components should be discussed at the design stage, along with the dimensions of the appliances you plan to use.

Outdoor kitchen cabinet service access does not have to mean exposed pipes or awkward gaps. A thoughtful design uses the front, sides, and sometimes the back of a cabinet run to create access that blends with the rest of the outdoor kitchen. The best option depends on what must be reached and how often it may need attention.
For many layouts, full-height doors are the simplest solution because they open the cabinet interior for storage and service. In other cases, a removable side or rear panel may be more useful, especially when a line or connection sits near the end of a cabinet run. Appliance panels should be planned so the appliance can slide out according to its manual without scraping doors, fillers, or finished edges.
Marine-grade polymer cabinetry is well suited to this kind of planning because it can be configured for outdoor storage, appliance integration, and service-friendly openings. If you are comparing cabinet types and layout components, the outdoor cabinet options from Casual Kitchens Outdoor Cabinets can help you think through what each cabinet position needs to do.

Every appliance has its own rules for clearances, ventilation, hookups, and service space. A grill cabinet is not just a rectangular opening; it must support the grill as intended and allow safe access to components the manufacturer expects to remain reachable. The same is true for refrigerators, icemakers, side burners, and other outdoor-rated appliances.
Keep the manuals for every appliance in the planning conversation before the cabinet design is finalized. If the manual says a panel must remain removable, a vent area must stay open, or the unit must slide forward for service, the cabinet plan should respect that. The National Fire Protection Association shares general grilling safety reminders at NFPA.org, and the specific appliance manual should guide placement and clearances.
It also helps to think about everyday ownership. Can you clean behind a refrigerator? Can you reach a water filter, shutoff, or drain line without unloading half the kitchen? Can a technician remove a panel with normal tools, or is it blocked by a wall, column, or countertop support?
For homeowners planning in Orlando and nearby Central Florida communities, a cabinet-focused design conversation can prevent many of these issues. The Orlando outdoor kitchen cabinets resource explains how polymer cabinetry fits local outdoor kitchen needs while keeping storage and appliance integration at the center of the plan.
Shutoff valves should be placed where they can be reached quickly through a cabinet door, access panel, or appliance opening. They should not be buried behind fixed cabinet backs, masonry, or stored items that are difficult to move. The exact location should be coordinated with the appliance instructions and qualified plumbing or gas guidance for the products being installed.
Not every cabinet needs a removable back panel, but some layouts benefit from them. If utilities enter from behind the cabinet run, a removable back or side panel can make inspection and service much easier. In other layouts, full cabinet doors or appliance openings provide enough reach. The key is matching the access method to the connection location.
Appliance manuals often specify clearances, ventilation areas, support requirements, and service access. Those details can affect cabinet width, height, panel placement, and how much room is left behind or beside the appliance. Before counters are installed, confirm the final cabinet plan against the exact grill, refrigerator, sink, or other appliance model you intend to use.
Yes. Service access can be built into the design with matching doors, neat removable panels, and carefully placed appliance openings. Marine-grade polymer cabinets can keep the outdoor kitchen looking cohesive while preserving access to plumbing, electrical, and appliance components. Planning early is what makes the access feel intentional instead of like an afterthought.
For a cabinet layout that balances storage, appliance integration, and outdoor kitchen cabinet service access, contact Casual Kitchens Outdoor Cabinets. Call (407) 887-0035 or send your project details through the contact page to start planning your Central Florida outdoor kitchen cabinetry.
Outdoor kitchen cabinets holiday hosting guide for Central Florida: storage, serving counter space, and traffic flow tips.
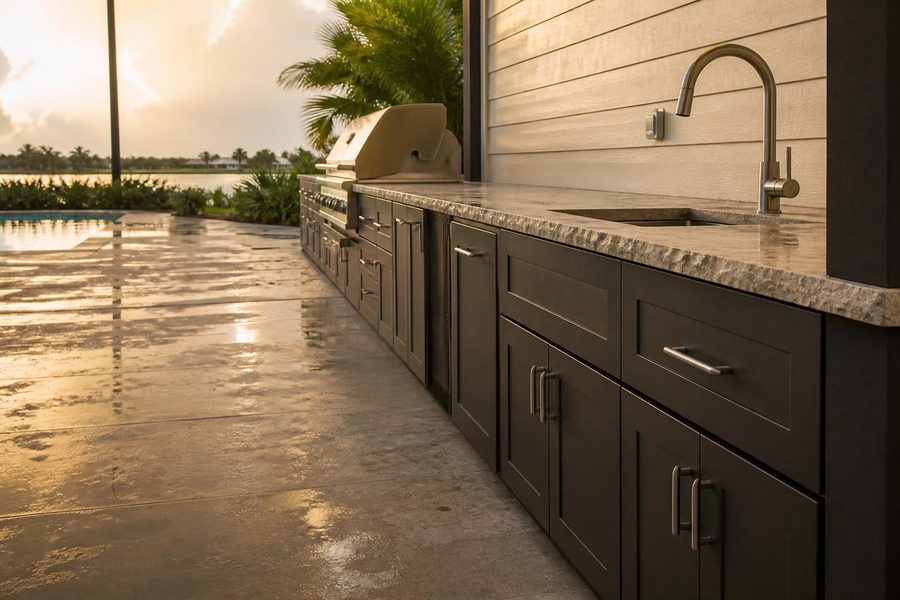
Outdoor kitchen cabinet drainage planning: learn how patio slope, raised bases, and runoff keep outdoor kitchen cabinets dry and long-lasting in Central Florida rain.
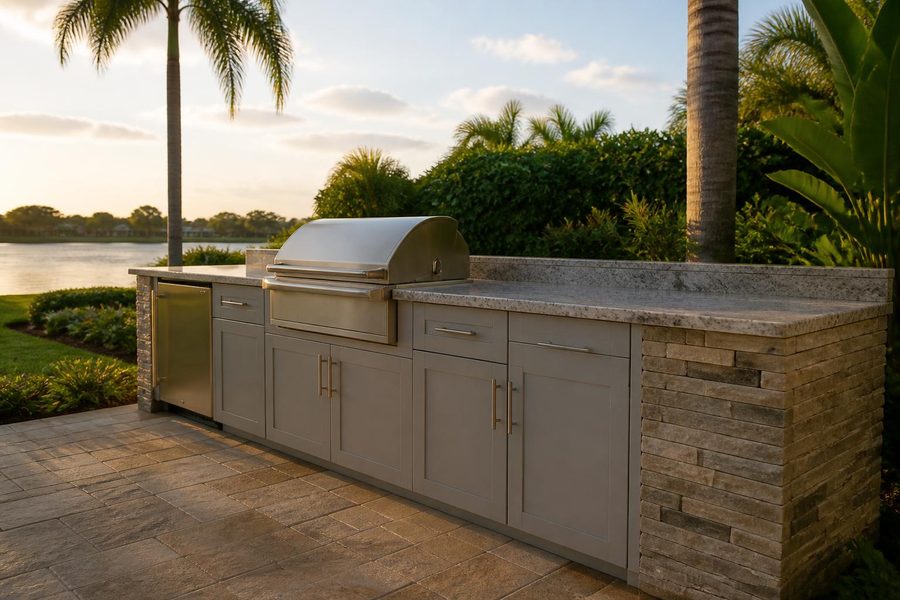
Outdoor kitchen cabinets Lake Mary homeowners can plan around: lanai, patio, and lakeside layouts with humidity and material tips.