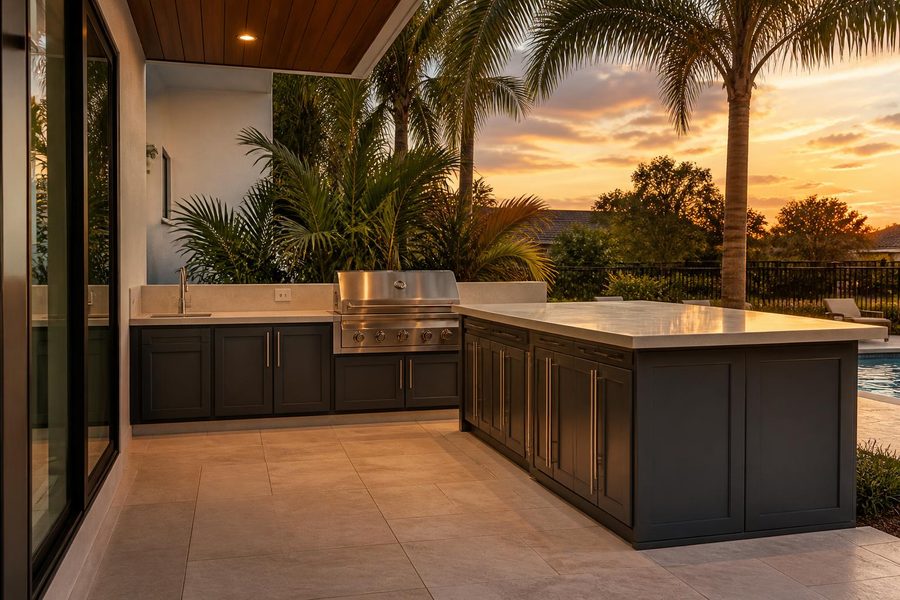
Outdoor Kitchen Cabinets
Planning Outdoor Kitchen Cabinets for Holiday Hosting in Central Florida
Outdoor kitchen cabinets holiday hosting guide for Central Florida: storage, serving counter space, and traffic flow tips.


Leveling outdoor kitchen cabinets on a sloped Florida patio is one of those installation details that looks simple until you are standing on the slab with a level in hand and noticing the surface drops toward the yard. Many patios in Orlando and Central Florida are intentionally pitched to help move rainwater away from the home and off the surface. That slope is a useful drainage feature, but it creates a real planning challenge when you want a flat, stable countertop and cabinet run. Understanding why the slope exists, how to work around it without blocking drainage, and what to measure before you order cabinets can help you avoid surprises during installation.
Florida’s rainfall can be intense and frequent. A patio slab without proper pitch can allow water to collect near the house, increasing moisture risk around the foundation, exterior walls, and adjacent interior areas. To help manage that risk, concrete finishers typically build a deliberate pitch into the slab, often sloping away from the structure so water sheets off toward the yard or a designated drain. The slope may be subtle enough that you do not notice it while walking, but a cabinet base sitting directly on that surface can rock, lean, or create a countertop that visibly tilts.
That tilt matters for several practical reasons. Drawers and doors on unlevel cabinets may swing open, rub, or fail to stay closed consistently. A countertop that is not flat can make food prep awkward and may put uneven stress on stone or tile surfaces over time. Built-in appliances such as grills, side burners, and refrigerators may also require a level plane and proper clearances to function as intended.
Before planning your outdoor kitchen layout, walk the patio with a long straightedge or reliable level and note where the high and low points are. The slope may run in one direction uniformly, or it may pitch in two directions if the slab drains toward a corner. Knowing the direction and approximate degree of drop helps you and your installer plan how the cabinet bases need to be shimmed or supported to achieve a level installation without fighting the slab’s intent.

The goal during installation is to bring the cabinet tops to a single level plane while leaving the slab’s drainage path completely unobstructed. These two objectives are not in conflict, but they do require deliberate planning.
Many outdoor cabinet systems designed for wet exterior conditions use adjustable leveling feet or base frames that can be raised at specific points to compensate for the slope. The cabinet itself stays level while the gap between the cabinet bottom and the slab varies across the run. On a uniformly sloped patio, the cabinets at the uphill end may sit nearly flush with the slab while the cabinets at the downhill end have a visible gap beneath them. That gap can be intentional and functional because it allows water to continue flowing under and around the base rather than being dammed by the cabinet structure.
Installers often establish a level reference line near the highest point in the cabinet run — commonly the uphill end — and work from there. Each cabinet can then be adjusted to meet that reference so the countertop plane stays consistent. Marine-grade polymer cabinets available through Casual Kitchens Outdoor Cabinets are a practical fit for Florida outdoor layouts where moisture exposure at the base is part of the design conversation.
Accurate measurements taken before you order are far more valuable than adjustments made during installation. A few specific dimensions and observations will shape your entire cabinet plan.
In Orlando and Central Florida, local conditions add a few extra considerations. Intense afternoon storms mean drainage performance matters year-round, not just during a rainy season. Humidity and UV exposure are persistent, so material choices for both the cabinets and the countertop should reflect that environment. Browsing the gallery can give you visual layout ideas before you commit to a design.

If cabinets are out of plane, a countertop can rock, show uneven gaps at walls or backsplashes, or place extra stress on seams. For outdoor kitchens, this is especially important because stone and porcelain countertops are heavy, and the support structure needs to be planned for the chosen material.
Florida’s temperature swings, while milder than northern climates, still cause materials to expand and contract. Countertop installers typically account for this with appropriate joint spacing and edge detailing. Your cabinet installer and countertop fabricator should communicate directly about the level tolerance they each need to do their work correctly.
| Material | Outdoor Suitability | Notes for Florida Climate |
|---|---|---|
| Porcelain tile | High | UV stable; grout lines require maintenance in humid conditions |
| Granite | High | Durable; periodic sealing recommended for outdoor exposure |
| Concrete | Moderate to high | Heavy; requires a well-supported, fully level cabinet base |
| Quartzite | High | Natural stone; verify specific slab for outdoor use with fabricator |
For any countertop material, the cabinet base should be level, stable, and adequately supported according to the cabinet system and countertop fabricator’s requirements before the countertop is templated. Templating on a cabinet run that still needs adjustment can create avoidable fit problems and rework. Reviewing your layout with a local outdoor cabinet specialist before templating helps avoid that sequence problem. For questions about drainage, structural requirements, or local code compliance, use the Florida Building Commission portal as a starting point and verify current requirements with your local building department.
A self-leveling overlay can reduce the slope, but it may also alter or block existing drainage paths. Any modification to the slab surface should be evaluated by a qualified contractor who can confirm that water still moves away from the structure correctly. It is not a substitute for proper cabinet leveling, and it adds cost and complexity to the project.
There is no single universal answer — the acceptable gap depends on the cabinet system, the leveling hardware used, and the aesthetic finish planned for the base. Some installations use a decorative kick panel or base trim to conceal the gap while still allowing airflow and drainage. Discuss the specific gap range with your cabinet supplier before installation begins.
Outdoor structures can move slightly as a slab settles or temperature cycles occur. Appropriate anchoring hardware, stable leveling feet, and periodic inspection can help reduce movement compared with cabinets that are simply set in place. Ask your installer what maintenance checks make sense for your specific Central Florida installation.
Permit requirements vary by municipality and by the scope of the work, particularly when gas lines, electrical connections, or structural elements are involved. Do not assume a permit is or is not required without checking with your local building department. You can use the Florida Building Commission portal as a starting point for researching current requirements, then verify the rules with the authority that has jurisdiction over your project.
Casual Kitchens Outdoor Cabinets helps homeowners across Orlando and Central Florida plan cabinet layouts that work with their patio’s real conditions, not against them. Call us today at (407) 887-0035 to talk through your slope, drainage, and layout questions, or contact us online to get started on a design that fits your space.
Outdoor kitchen cabinets holiday hosting guide for Central Florida: storage, serving counter space, and traffic flow tips.
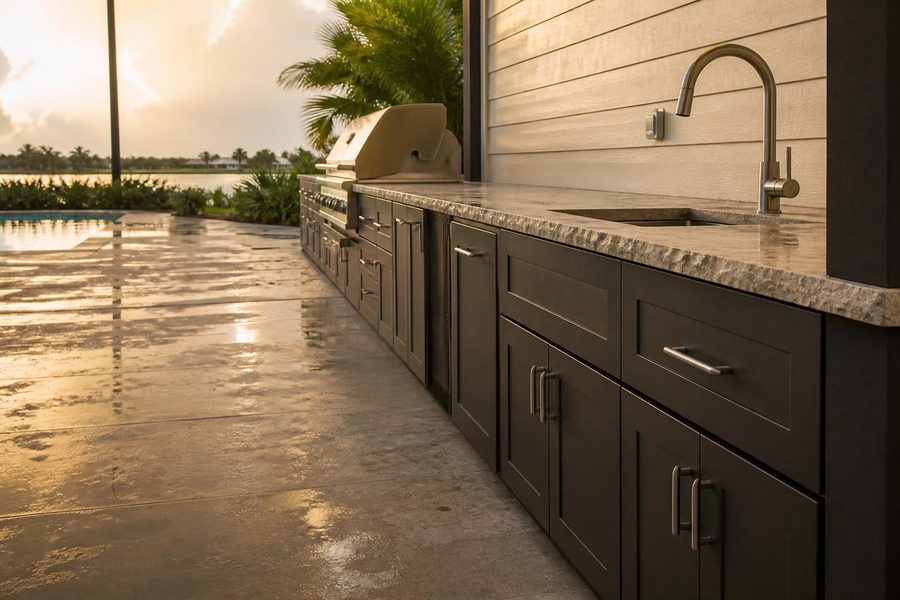
Outdoor kitchen cabinet drainage planning: learn how patio slope, raised bases, and runoff keep outdoor kitchen cabinets dry and long-lasting in Central Florida rain.
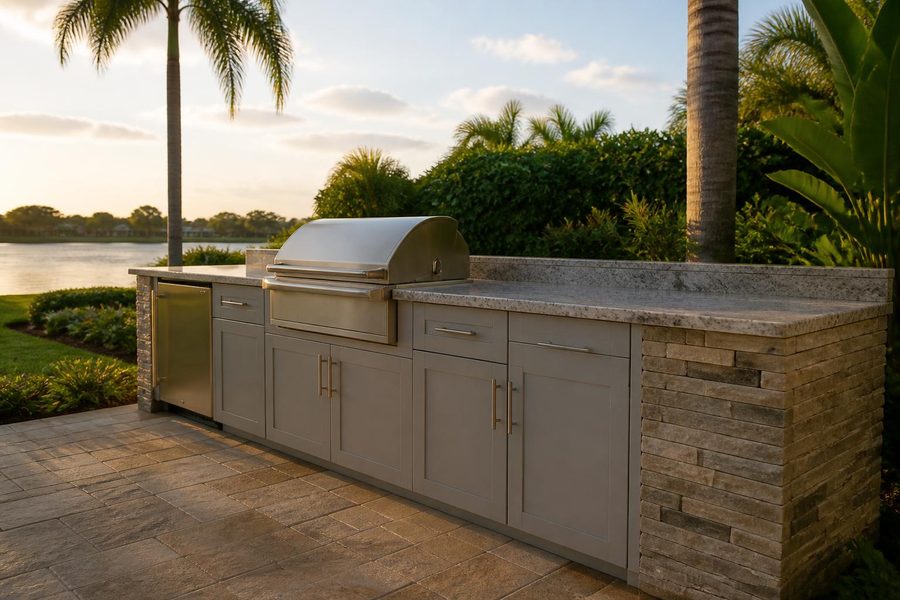
Outdoor kitchen cabinets Lake Mary homeowners can plan around: lanai, patio, and lakeside layouts with humidity and material tips.