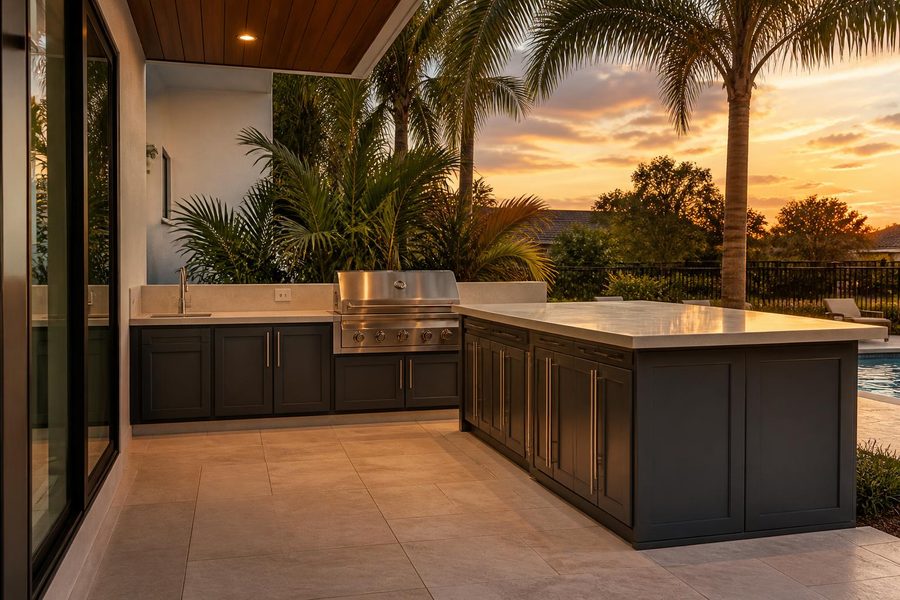
Outdoor Kitchen Cabinets
Planning Outdoor Kitchen Cabinets for Holiday Hosting in Central Florida
Outdoor kitchen cabinets holiday hosting guide for Central Florida: storage, serving counter space, and traffic flow tips.


Getting outdoor kitchen appliance ventilation right before a single cabinet is ordered can save you from costly teardowns later. In Orlando and Central Florida, outdoor kitchens run hard — grills, side burners, refrigerators, and kegerators all packed into a continuous run of cabinetry. Each of those appliances generates heat, requires airflow, or needs a shutoff valve within reach. When ventilation and clearance planning happens after the layout is locked, compromises pile up fast. This overview walks through the core considerations so your design conversations start from a solid foundation, not a list of afterthoughts.
A built-in grill is not simply a freestanding grill dropped into a hole. Depending on the appliance and the enclosure material, the manufacturer may require an approved insulated jacket, liner, or other tested enclosure detail. Ignoring that requirement can trap radiant heat against cabinet walls and countertop substrates in ways the appliance was not designed to handle.
Before finalizing cabinet dimensions, pull the installation manual for every grill or cooking appliance you plan to use. That document will specify whether a jacket is required, what material the surrounding structure must be, and whether the front face of the cabinet opening needs to be non-combustible. Cabinet material matters here: marine-grade HDPE, for example, behaves differently than wood or steel framing, and your appliance manufacturer’s instructions are the controlling reference for compatibility — not general rules of thumb.
The U.S. Consumer Product Safety Commission publishes general outdoor grill-safety reminders that reinforce why proper enclosure and clearance practices exist, but those reminders are a starting point. Manufacturer instructions and review by a licensed local professional govern the actual installation. In Central Florida’s year-round grilling climate, this step is worth taking seriously because heat-related layout mistakes can damage surrounding materials.

Heat and combustion gases need a clear path out of an enclosed cabinet cavity. Most built-in grills and burners require ventilation openings — typically at the front lower face and the rear or top of the enclosure — so that cool air can enter, hot air can escape, and any gas that might accumulate during a leak event has somewhere to go rather than building up inside a sealed box.
Many appliance manuals specify minimum vent opening sizes and locations relative to the appliance body. Front vents are often integrated into the cabinet door or kick panel below the appliance. Rear vents may require a gap between the back of the cabinet and a wall or fence. If your layout places the cabinet run against a solid structure, that rear clearance needs to be addressed in the design phase — not during installation.
When multiple appliances share a continuous cabinet run, it is tempting to treat the entire interior as one open cavity. Some appliances, however, require their cavity to be isolated from adjacent compartments. Check each appliance manual individually. An open appliance cabinet configuration can make ventilation planning easier by keeping the appliance bay structurally separate from enclosed storage sections.
In Orlando’s humid summers, ventilation openings also reduce moisture accumulation inside cabinet cavities, which matters for the longevity of any components stored nearby.
Every appliance in an outdoor kitchen has its own clearance envelope — the minimum distances required between the appliance body and surrounding surfaces on the sides, top, rear, and sometimes the bottom. These clearances are not interchangeable between brands or even between models from the same brand. Two grills with the same cutout width can still require very different side, rear, and overhead clearances, which produces different cabinet layouts.
The practical step is to gather every appliance manual before submitting a cabinet order. List the required clearances for each unit, then map them against your intended layout. Where appliances sit adjacent to each other, the more restrictive clearance governs. Where an appliance sits at the end of a run near a wall or post, that clearance must be preserved in the structural design.
Propane tanks, cleaning supplies, and other stored items should be planned according to the appliance manual, fuel-supply guidance, and installer recommendations rather than placed by convenience. As a general design practice, keep heat-sensitive items in dedicated storage sections that are physically separated from cooking appliance bays when the selected equipment calls for that separation. This also helps keep shutoff access easy to identify, which connects directly to the next planning consideration.
Explore available cabinet configurations to see how storage and appliance bays can be arranged with separation built into the design from the start.

An outdoor kitchen that looks seamless from the front still needs to be serviceable from somewhere. Gas shutoff valves, electrical connections, water supply lines, and drain access points all require a clear path for routine inspection and emergency shutoff. If those access points are buried behind a fixed countertop or a sealed cabinet back, a simple valve replacement becomes a demolition project.
Access panels are far easier to incorporate during the design phase than to cut in afterward. Identify the location of every shutoff valve and service connection, then confirm that a panel or door can be positioned to reach it without removing countertop sections or adjacent cabinets. In some layouts, a hinged door on the side of an end cabinet provides the only practical access to rear connections.
Built-in appliances eventually need service or replacement. The cabinet opening and the path from that opening to an exit point in the layout should allow the appliance to be lifted or slid out without cutting into surrounding structure. This is especially relevant in Central Florida, where humidity, rain, sun, and prolonged heat exposure can accelerate wear on appliance components over time.
If you are working through a layout for an Orlando outdoor kitchen, discuss service access early in the design conversation. That helps prevent structural conflicts that may not appear until a technician needs to reach the appliance years later. Appliance manuals often specify minimum service clearances; treat those dimensions as fixed constraints, not suggestions.
No single rule applies to every built-in grill. Some appliances require an approved insulated jacket or liner for particular enclosure materials, while others use a different tested installation detail. Always follow the installation manual for the exact grill and cabinet material before finalizing dimensions.
Do not assume they can share one open cavity. Heat-generating cooking appliances and refrigeration units often need separation, and the appliance manuals may require a divider, air gap, or another isolation detail. Designing separate bays from the start is simpler than retrofitting separation after cabinets are installed.
Shutoff valves should be planned so they are clearly accessible and reachable quickly in an emergency. A gas line installer can help determine whether a dedicated, ventilated compartment near the appliance is appropriate for the layout. The exact location should follow your gas line installer’s guidance and any requirements in the appliance manual. Confirm access panel placement before countertops are ordered.
High humidity and year-round heat mean that moisture and thermal buildup inside cabinet cavities are ongoing concerns, not seasonal ones. Adequate ventilation openings help manage both. Even with outdoor cabinet materials such as marine-grade HDPE, ventilation design still needs to follow appliance-specific requirements regardless of cabinet material.
Casual Kitchens Outdoor Cabinets is ready to help you work through a layout that accounts for appliance ventilation and clearance needs before anything is ordered. Call (407) 887-0035 to start the conversation, or visit the contact page to get in touch.
Outdoor kitchen cabinets holiday hosting guide for Central Florida: storage, serving counter space, and traffic flow tips.
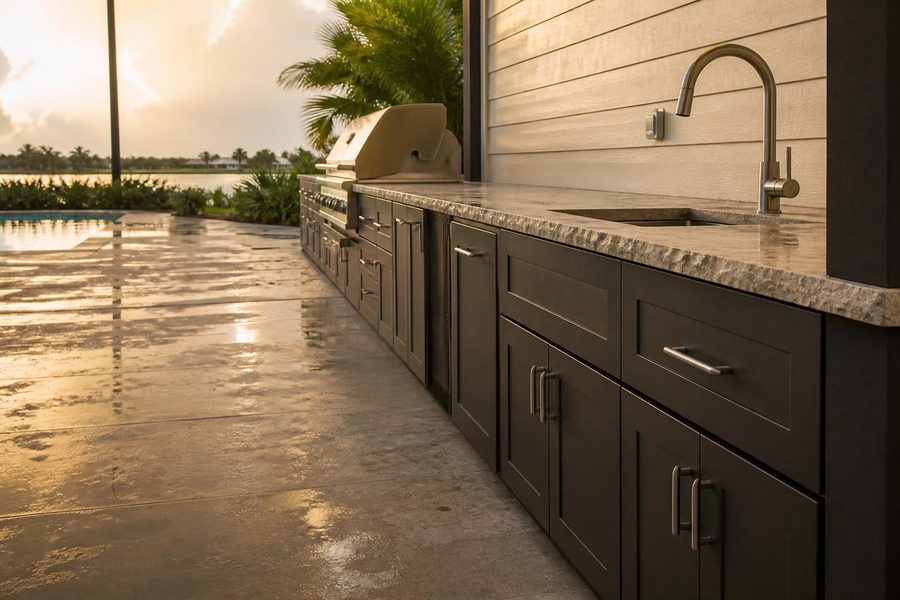
Outdoor kitchen cabinet drainage planning: learn how patio slope, raised bases, and runoff keep outdoor kitchen cabinets dry and long-lasting in Central Florida rain.
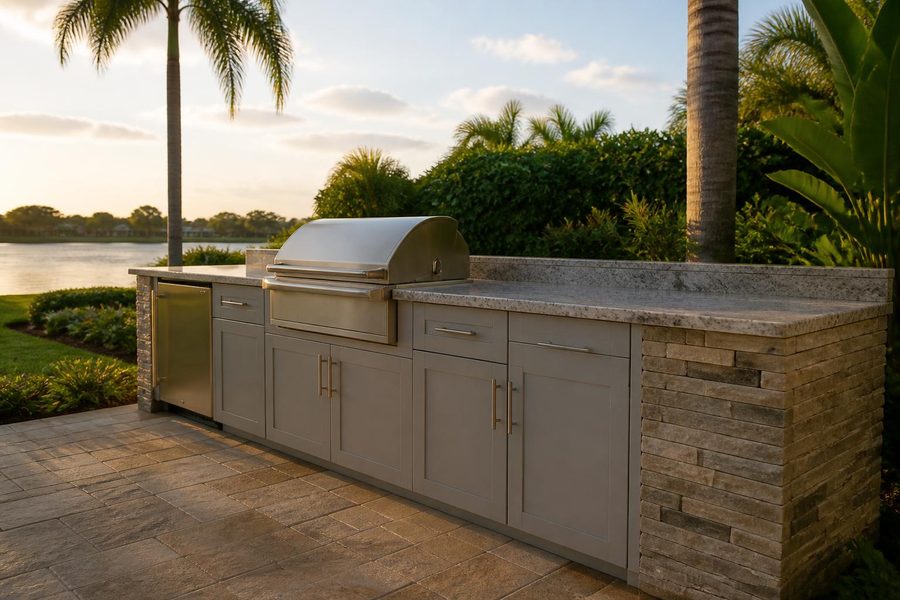
Outdoor kitchen cabinets Lake Mary homeowners can plan around: lanai, patio, and lakeside layouts with humidity and material tips.