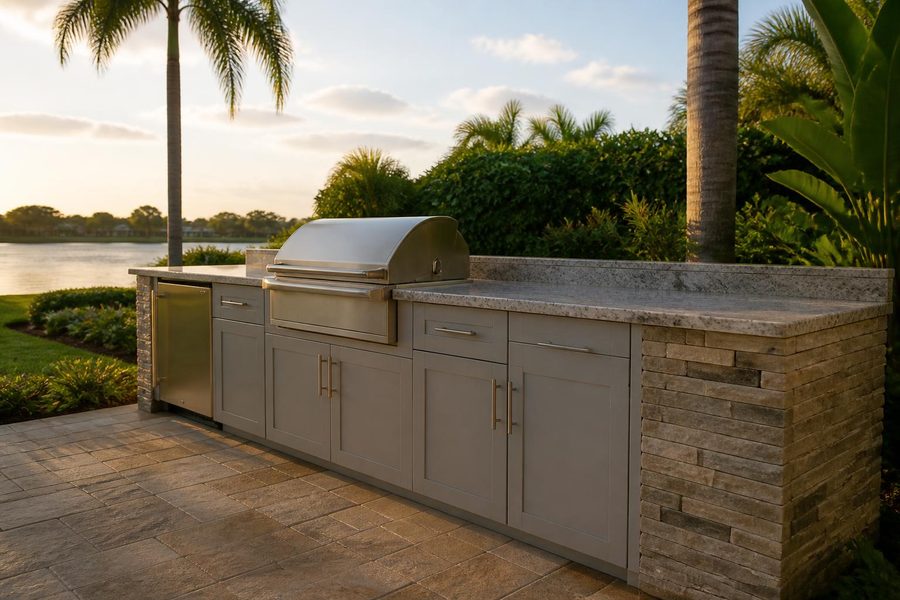
Outdoor Kitchen Cabinets
Outdoor Kitchen Cabinet Planning for Lake Mary Homeowners
Outdoor kitchen cabinets Lake Mary homeowners can plan around: lanai, patio, and lakeside layouts with humidity and material tips.

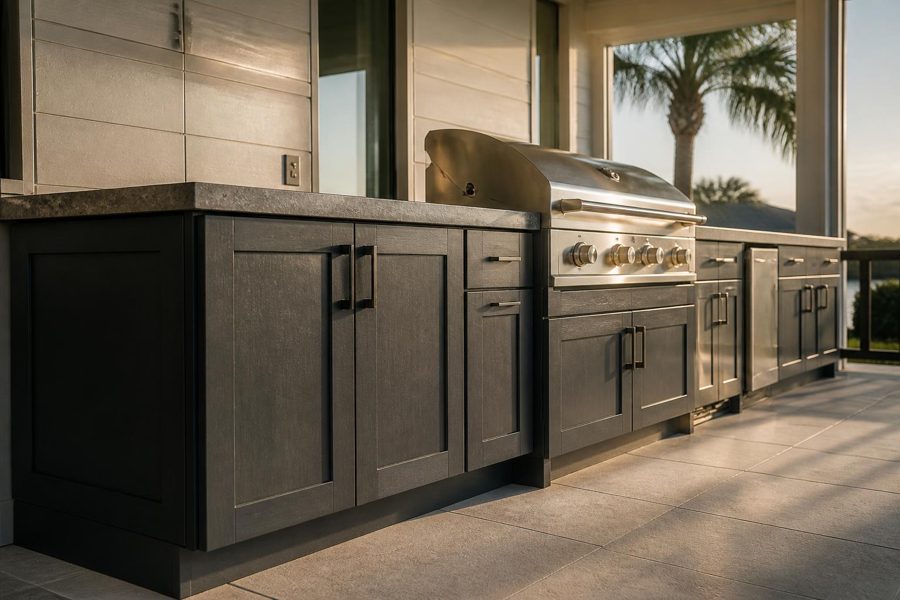
Cabinet depth is one of those outdoor kitchen measurements that looks simple on paper and gets complicated fast once a built-in grill enters the picture. A standard base cabinet depth works fine for a beverage center or a storage drawer, but a grill cabinet has its own depth requirements driven by the appliance itself — and getting that wrong can mean anything from an awkward countertop overhang to a real ventilation problem behind the unit.
For an Orlando outdoor kitchen, where cabinets often sit close to a house wall or a covered lanai ceiling, matching cabinet depth to the grill’s actual clearance needs is one of the more consequential decisions in the whole layout, and one that is easy to get wrong by simply reusing the same depth across every module in the run.
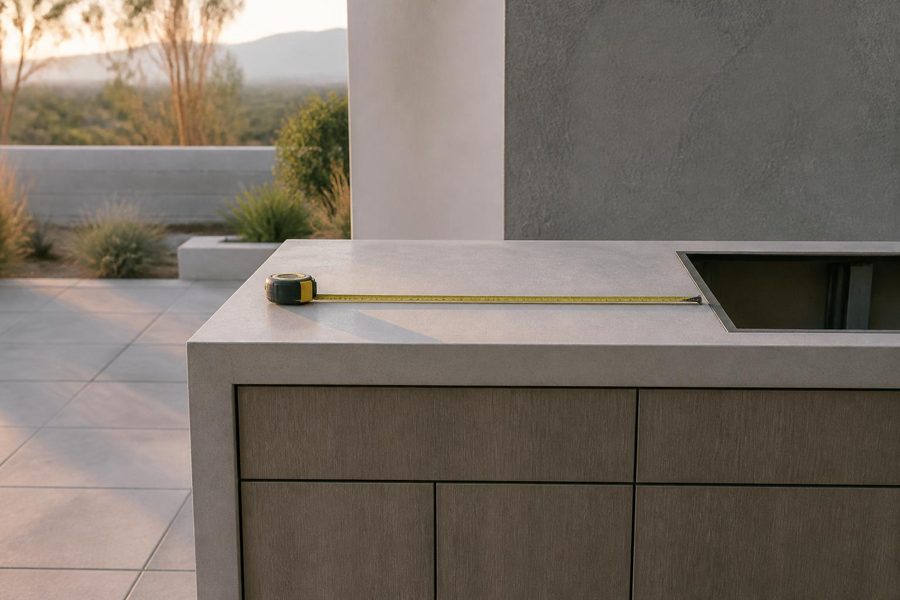
Most cabinet modules in an outdoor kitchen — drawer bases, door cabinets, a trash pull-out — can share a common depth without any functional downside. A built-in grill is different because it is not just sitting inside a box; it is drawing air, venting heat, and in many cases pulling combustion air from behind and beneath the unit while it runs.
Grill manufacturers publish minimum clearance requirements around the appliance specifically to manage that heat and airflow safely. Cabinet depth has to accommodate those clearances in addition to the physical footprint of the grill body itself, which is why a grill cabinet is almost always deeper, front to back, than the surrounding storage modules.
It is tempting to treat cabinet depth as a design choice, but for the grill module it is really a specification lookup. Every built-in grill comes with a manufacturer cut-sheet listing the required rear clearance, side clearance, and sometimes a minimum air gap beneath the unit for combustion air intake.
Those numbers are not interchangeable between grill brands or models. A 36-inch grill from one manufacturer can call for a different rear clearance than a similarly sized unit from another, which is why depth planning should start with the specific grill you intend to install, not a generic outdoor kitchen template.
Once the grill cabinet’s minimum depth is set, it interacts directly with the countertop above it. A few things to check before finalizing that measurement:
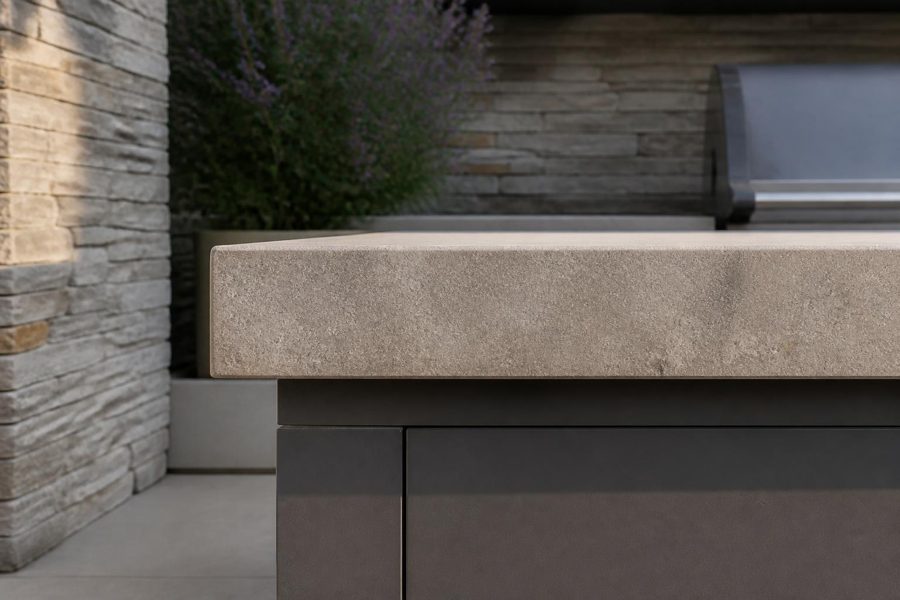
Ventilation is where depth planning has the most real consequence. A grill cabinet that is too shallow, or that closes off the rear clearance a manufacturer specifies, can trap heat against the cabinet material and interfere with how the appliance draws air. Marine-grade polymer cabinetry is built to resist heat and moisture better than many alternative materials, but proper clearance is still the first line of defense, not a substitute for it. The National Fire Protection Association’s grilling safety guidance is a useful general reference for why manufacturer clearance numbers exist in the first place.
Some grill installations also call for a vented cabinet panel or an open base to support combustion air intake from underneath the unit. Whether that applies to a specific grill model is worth confirming early, since it can change the cabinet’s internal construction, not just its outer depth.
Once the grill cabinet’s depth is set by the appliance itself, the rest of the run does not have to match it exactly. Many Orlando outdoor kitchens step the depth slightly — a deeper grill module flanked by shallower storage or beverage cabinets — which can actually work in the buyer’s favor by keeping the overall footprint smaller where extra depth is not needed for ventilation.
Reviewing finished layouts in the outdoor cabinet gallery can give a sense of how a stepped-depth run looks once installed, particularly around a grill module that is visibly deeper than the surrounding cabinets.
A few depth-related questions are worth confirming before finalizing an outdoor kitchen cabinet order:
Browsing available cabinet modules ahead of a consultation can help you compare grill cabinet options and typical depths before deciding on a final layout.
Grill cabinet depth does not exist in isolation — it interacts with several other layout decisions. Understanding how these pieces connect can help you ask better questions during planning:
Raising ventilation clearance during your initial planning conversation, rather than after cabinets are ordered, gives Casual Kitchens Outdoor Cabinets the chance to match cabinet depth to your specific grill from the start.
A built-in grill has manufacturer-specified rear and side clearance requirements to manage heat and airflow safely, which typically make the grill cabinet deeper front-to-back than storage or beverage cabinets in the same run.
They come from the specific grill manufacturer’s cut-sheet, not a general outdoor kitchen guideline. Different grill brands and models can call for different rear and side clearances.
No. Overhang is a front-facing design choice, while ventilation clearance applies behind and beside the unit. They are related to the same cabinet but solve different problems.
Yes. Many layouts step the depth, using a deeper grill module next to shallower storage or beverage cabinets, which can keep the overall footprint smaller where extra depth is not needed.
Ready to plan your next outdoor kitchen cabinet decision? Contact Casual Kitchens Outdoor Cabinets at (407) 887-0035 or request a consultation through our contact page to talk through your layout, materials, and cabinet configuration options.
Outdoor kitchen cabinets Lake Mary homeowners can plan around: lanai, patio, and lakeside layouts with humidity and material tips.
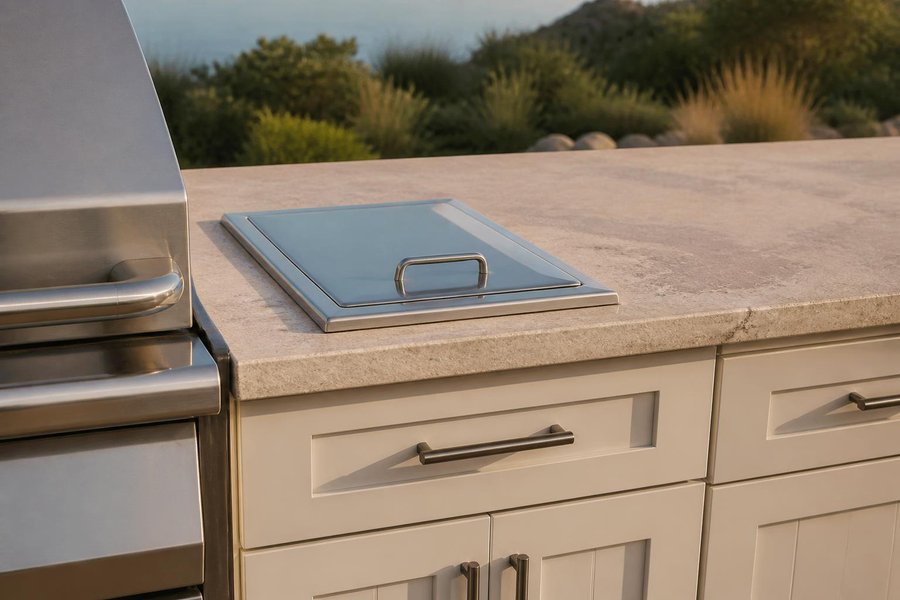
Learn how to plan side burner cabinet cutouts, counter space, and gas routing for an outdoor kitchen cabinet layout.
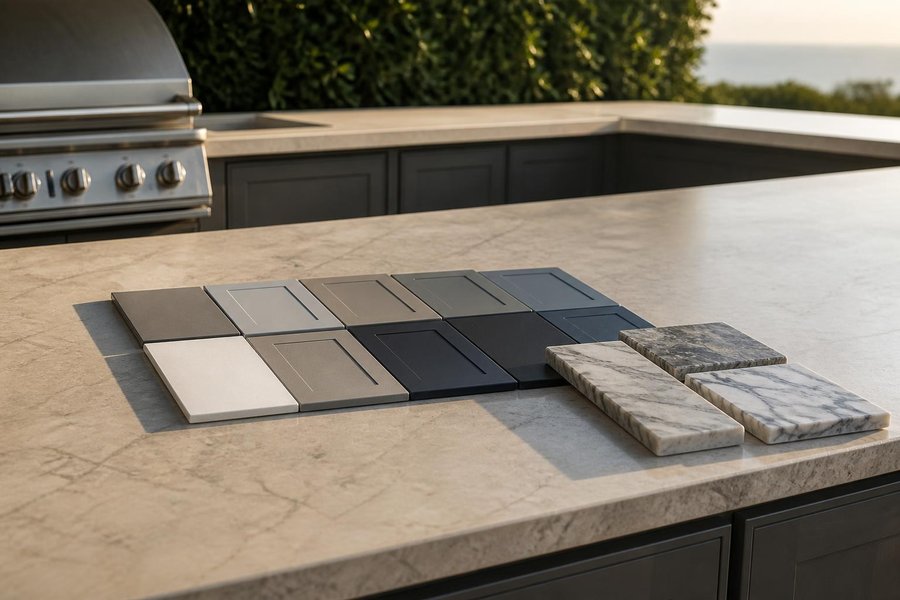
See the step-by-step custom design process for an outdoor kitchen cabinet build, from the first planning conversation through installation.