Outdoor Kitchen Cabinets
Planning Outdoor Kitchen Cabinets for Holiday Hosting in Central Florida
Outdoor kitchen cabinets holiday hosting guide for Central Florida: storage, serving counter space, and traffic flow tips.

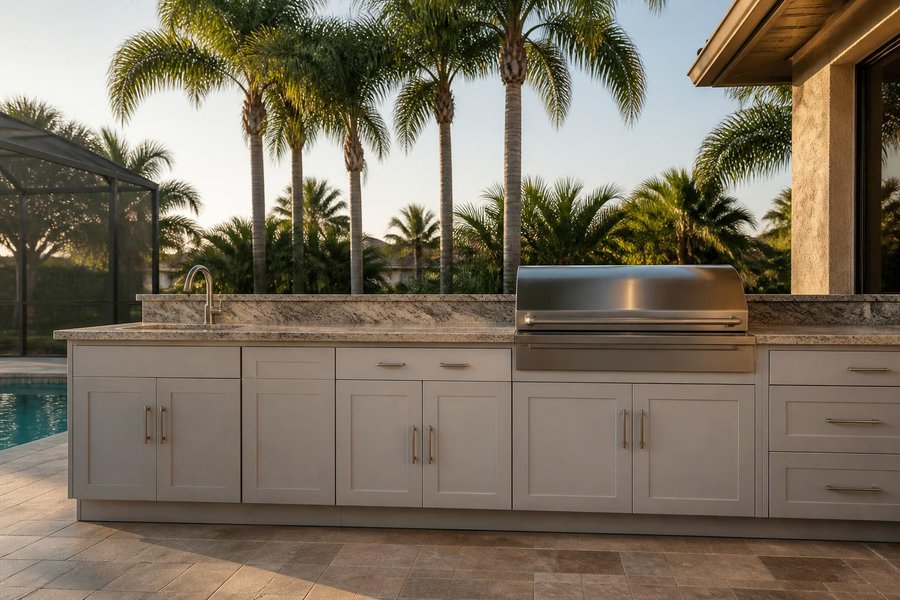
Kissimmee’s backyards run the gamut from established Central Florida neighborhoods to newer communities built around resort-style pools, and that mix shapes what an outdoor kitchen cabinet layout needs to handle. A cabinet system that works well in one Kissimmee backyard is not automatically the right fit for another, which is why local layout planning matters as much as the cabinets themselves.
Understanding the patio conditions and lifestyle patterns common to Kissimmee homes can help you plan an outdoor kitchen cabinet layout that fits your specific backyard rather than a generic template.
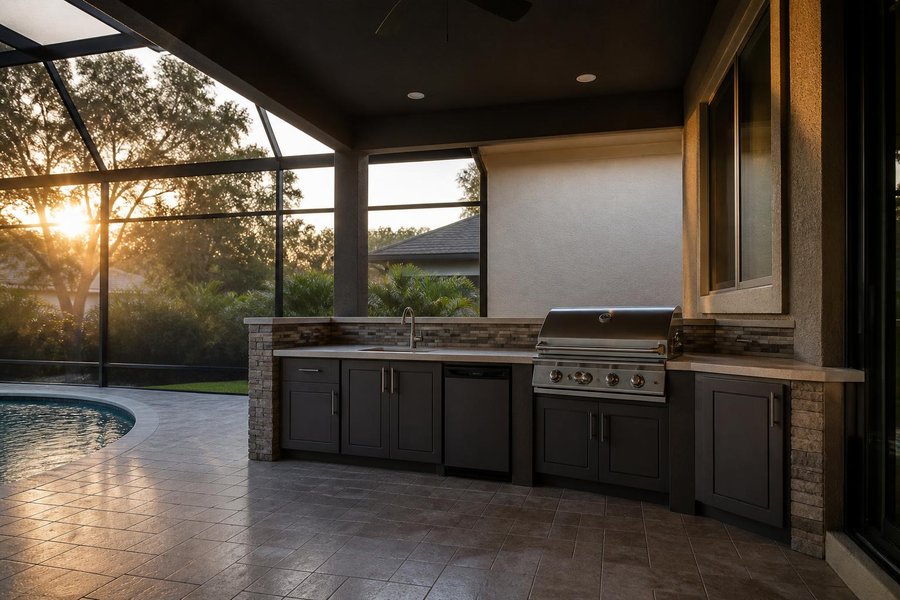
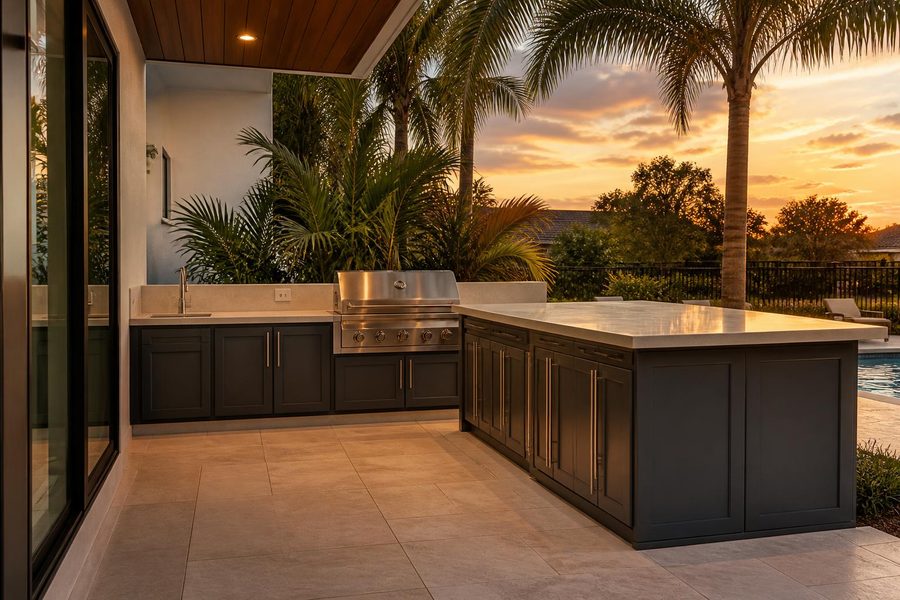
Many Kissimmee properties, particularly in the newer communities built up around the area’s resort and vacation-rental market, are designed around a pool as the backyard’s central feature. An outdoor kitchen cabinet run in that setting typically works best positioned to serve the pool area directly, with clear sightlines from the grill and prep zone to where people are actually spending time.
Pool-adjacent cabinet runs also deal with more splash exposure and pool-chemical humidity than a kitchen set farther from the water, which is one more reason marine-grade polymer construction, built to resist moisture rather than just tolerate it occasionally, is well suited to this kind of layout.
Kissimmee sits in the same Central Florida humidity and heat pattern as the rest of the greater Orlando area, with long, wet summers and intense afternoon sun, consistent with the seasonal climate patterns tracked by the National Weather Service Melbourne forecast office, which covers the greater Orlando and Kissimmee area. Cabinet materials that swell, warp, or degrade under sustained moisture exposure are a poor match for that climate, regardless of how a backyard is otherwise laid out.
That climate reality is part of why the planning conversation for a Kissimmee outdoor kitchen looks a lot like the one for any Central Florida backyard: material choice, ventilation, and drainage-aware base design all matter before layout style becomes the main question.
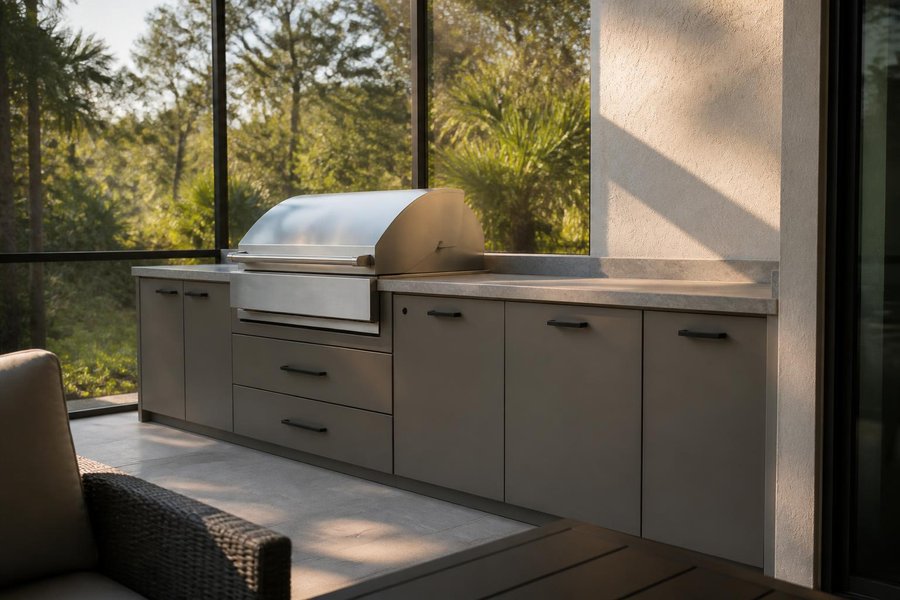
A number of Kissimmee homes, especially in newer subdivisions, include a screened or covered lanai as part of the standard build. A cabinet layout inside a screened space has different considerations than a fully open patio — less direct rain exposure, but potentially tighter dimensions and a lower roofline to plan around near a grill module.
Kissimmee’s mix of full-time residents and vacation or short-term-stay properties means outdoor kitchens in the area often need to work for groups, not just a single household’s everyday routine. A few layout habits tend to support that kind of use well:
Browsing the outdoor cabinet gallery and available cabinet modules ahead of a planning conversation can give a useful sense of layout styles that translate well to pool-adjacent and lanai-based Kissimmee backyards.
A Kissimmee outdoor kitchen cabinet project still runs through the same core planning steps as any Central Florida build:
Sharing your backyard’s layout — pool-adjacent, screened lanai, or open patio — during your initial planning conversation helps Casual Kitchens Outdoor Cabinets recommend a cabinet configuration suited to your specific Kissimmee property.
Yes. Kissimmee is one of the secondary markets served alongside the primary Orlando service area.
The core cabinet planning is the same, but placement and sightlines are typically oriented toward the pool area, and moisture exposure from splash and pool chemicals is a bigger factor to plan around.
They can. Roofline height and tighter footprint dimensions inside a screened space are worth confirming early, particularly around a grill module.
It is not unique to Kissimmee, but the area’s humidity and pool-heavy backyards make moisture-resistant cabinet material especially relevant.
General backyard dimensions, whether the space is pool-adjacent or a screened lanai, and how you expect to use the space, whether for everyday family use or larger group entertaining.
A number of Kissimmee communities, particularly newer planned developments, operate under homeowners’ association guidelines that can affect exterior installations, including outdoor kitchen structures. It is worth checking your community’s specific guidelines early in the planning process, since some HOAs have requirements around visibility from the street, materials, or placement that are worth factoring into a layout before cabinets are ordered.
This is a step worth taking before finalizing a layout, rather than after, since it is far easier to adjust a plan on paper than to modify an installed cabinet run.
Even in a Kissimmee household that uses the outdoor kitchen mostly for everyday family meals, it is common to also host larger gatherings occasionally, whether for holidays or visiting family. Planning a layout that works comfortably for a smaller everyday routine while still having enough counter and storage capacity for those bigger occasions is a balance worth discussing directly during your planning conversation, rather than assuming one use case covers both scenarios equally well.
Kissimmee homeowners often weigh whether to keep an outdoor kitchen fully open to the yard or contained within a screened lanai. Each approach has its own trade-offs: an open patio layout keeps sightlines and airflow unobstructed and can feel more connected to a pool or yard view, while a screened lanai offers some protection from Florida’s frequent afternoon showers and reduces the amount of pollen, leaves, and insects that settle on cabinet surfaces and countertops between uses.
Neither option is inherently better for every property; the right choice usually comes down to how the space is used most often, how much of the year the household spends time outdoors, and whether the existing structure already includes a lanai or would require adding one as part of a larger project.
A little preparation before your first planning conversation can make the process move more smoothly. Consider having answers ready for a few practical questions: How close is the planned cabinet run to the pool edge, and is splash exposure likely to be a regular factor? Is the space fully open, partially covered, or fully screened? And roughly how many people does the space need to comfortably serve on a typical weekend versus a larger holiday gathering?
None of these need precise answers going into the first conversation — they are simply useful starting points that help frame a layout discussion around your actual Kissimmee property rather than a generic assumption about what a Central Florida backyard looks like.
Ready to plan your next outdoor kitchen cabinet decision? Contact Casual Kitchens Outdoor Cabinets at (407) 887-0035 or request a consultation through our contact page to talk through your layout, materials, and cabinet configuration options.
Outdoor kitchen cabinets holiday hosting guide for Central Florida: storage, serving counter space, and traffic flow tips.
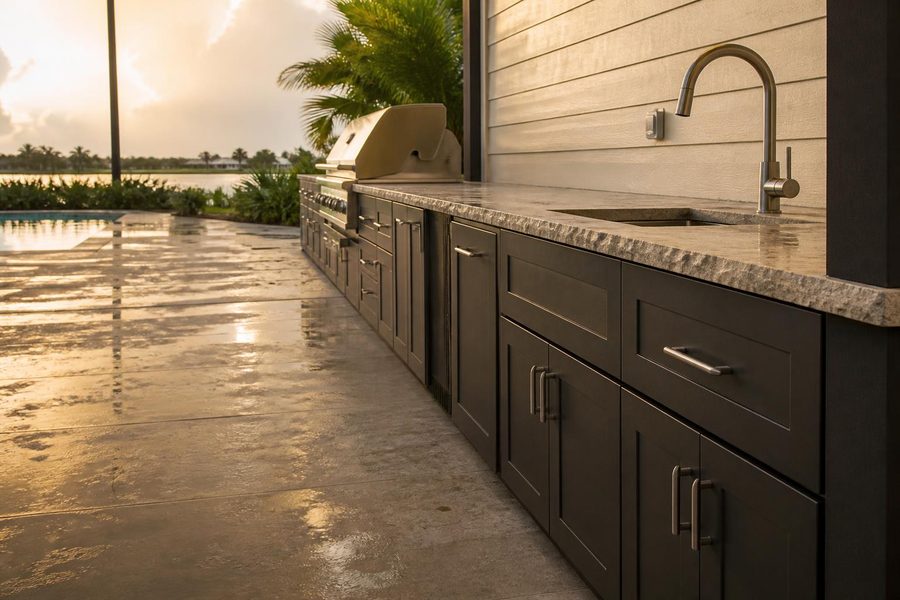
Outdoor kitchen cabinet drainage planning: learn how patio slope, raised bases, and runoff keep outdoor kitchen cabinets dry and long-lasting in Central Florida rain.
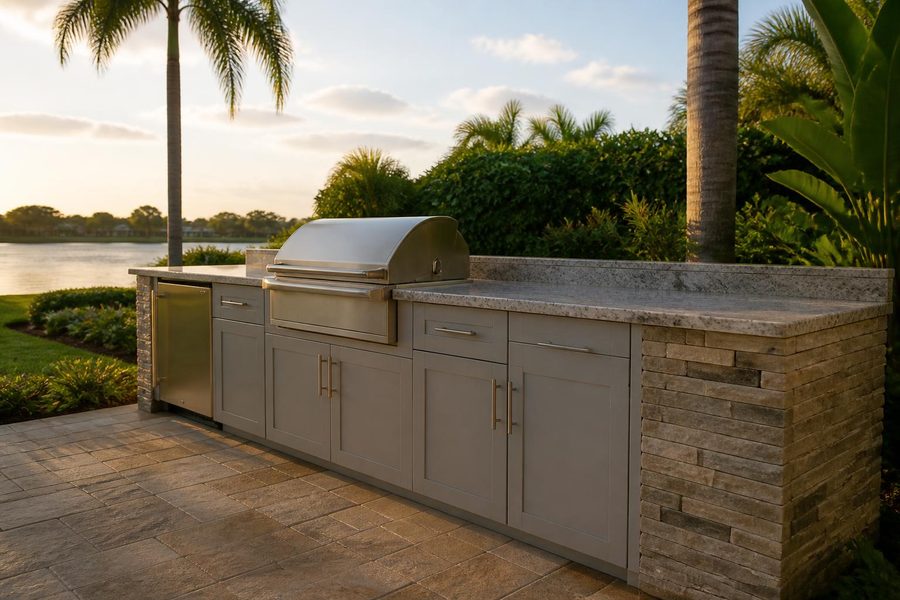
Outdoor kitchen cabinets Lake Mary homeowners can plan around: lanai, patio, and lakeside layouts with humidity and material tips.