Outdoor Kitchen Cabinets
Planning Outdoor Kitchen Cabinets for Holiday Hosting in Central Florida
Outdoor kitchen cabinets holiday hosting guide for Central Florida: storage, serving counter space, and traffic flow tips.

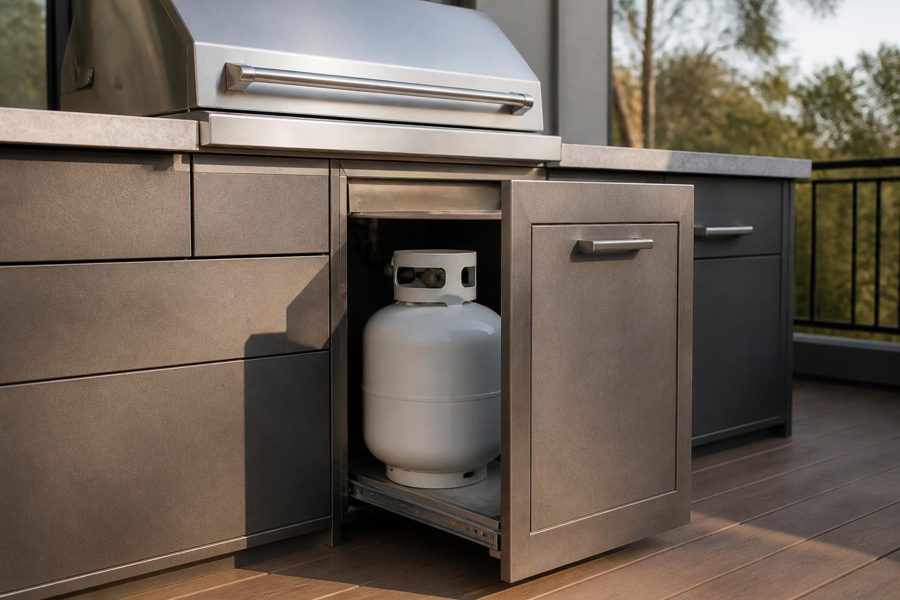
A propane-fueled grill needs a tank somewhere, and where that tank actually lives is a question that comes up in almost every Orlando outdoor kitchen planning conversation involving gas. The tank cannot just sit loose on the patio next to the cabinets, and it cannot be sealed into an unventilated box either — so the cabinet it lives in has to be built around a specific set of access and ventilation needs.
Understanding where a propane tank typically fits into an outdoor kitchen cabinet layout, and what that cabinet needs to do differently from the modules around it, makes it easier to plan a grill station that is both convenient to use and safe to live with day to day.
In most layouts, the propane tank lives in a dedicated cabinet positioned directly beneath or immediately beside the grill module, close enough that the gas line connecting the tank to the grill does not need to travel far. This keeps the fuel source visually and functionally tied to the appliance it serves, rather than tucked away in an unrelated part of the cabinet run.
That cabinet is not just a smaller version of a storage cabinet. It is typically built as its own purpose-designed component, with features the surrounding cabinets do not need.
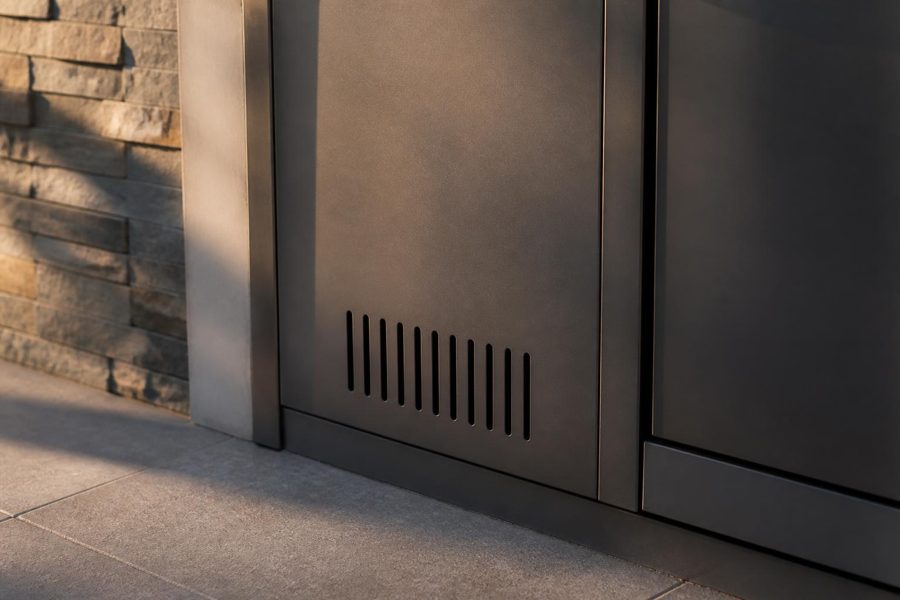
Propane is heavier than air, which means any leaked gas tends to sink and pool rather than dissipate upward. A sealed cabinet with no ventilation can allow gas to accumulate if a small leak ever occurs, which is why tank cabinets are built with vent openings, typically low on the cabinet and sometimes at the top as well, so gas cannot collect inside the enclosed space. The NFPA 58 Liquefied Petroleum Gas Code is the industry reference most cabinet suppliers and installers point to for why proper tank storage and ventilation matter.
This ventilation detail is a fixed part of a properly designed tank cabinet, not an optional upgrade, and it is worth confirming directly with your cabinet supplier as part of the grill station design.
A propane tank eventually runs empty and needs to come out for a refill or exchange, which means the cabinet housing it needs genuinely usable access, not just a sealed compartment. Two common approaches:
Either approach works, but it is worth deciding early, since it affects both the cabinet’s internal construction and how much door swing clearance needs to be planned in front of that specific module.
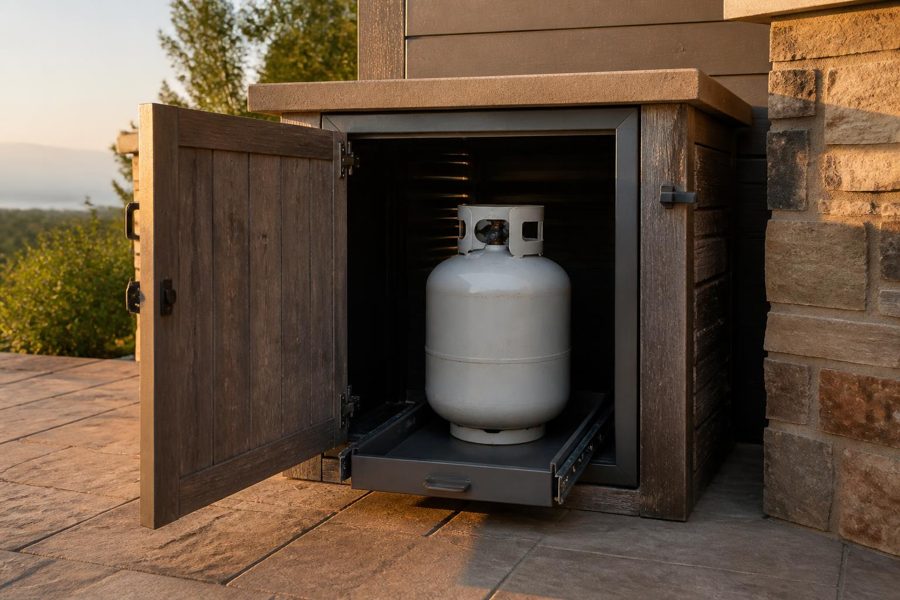
Standard 20-pound propane tanks, the common size for residential grills, have a fairly consistent footprint, but the cabinet still needs enough interior room to accommodate the tank plus some clearance for lifting it in and out comfortably. A cabinet sized too tightly around the tank can make routine swaps more difficult than they need to be.
If a larger tank or a secondary fuel setup is ever planned, that is worth mentioning during the initial layout conversation, since it can change the cabinet’s dimensions from the standard tank-cabinet size.
A few placement choices are worth avoiding when planning the layout:
Reviewing finished grill stations in the outdoor cabinet gallery can give a sense of how a tank cabinet is typically positioned relative to the grill module in a real installed layout.
Propane tank cabinet placement connects to a few other layout decisions worth planning together:
Bringing up your specific grill model and tank size during your initial planning conversation gives Casual Kitchens Outdoor Cabinets the chance to size and vent the tank cabinet correctly from the start rather than adjusting after the fact.
A final detail worth confirming is how the gas line itself is routed between the tank and the grill. A shorter, direct run inside the cabinet is generally easier to inspect and service over time than a line that has to snake around other components, so it is a reasonable question to raise alongside tank placement rather than treating the connection as an afterthought once the cabinets are already ordered.
Most layouts place the tank in a dedicated, purpose-built cabinet directly beneath or beside the grill module, keeping the gas line run short and the fuel source close to the appliance it serves.
Propane is heavier than air and can pool in a sealed space if a small leak occurs. Vent openings, typically low on the cabinet, allow any leaked gas to escape rather than accumulate inside.
Depending on the cabinet design, either a pull-out tray slides the tank forward for easy lifting, or a full-swing door with adequate floor clearance in front of it allows the tank to be lifted straight out.
No. A propane tank should be housed in its own dedicated, vented compartment rather than loose inside a larger enclosed island cavity shared with unrelated equipment.
Not necessarily. Most residential grills run on a standard 20-pound tank regardless of grill size, so the tank cabinet itself usually stays a consistent size. A larger or secondary fuel setup is the main scenario where the cabinet dimensions would need to change from the standard.
Ready to plan your next outdoor kitchen cabinet decision? Contact Casual Kitchens Outdoor Cabinets at (407) 887-0035 or request a consultation through our contact page to talk through your layout, materials, and cabinet configuration options.
Outdoor kitchen cabinets holiday hosting guide for Central Florida: storage, serving counter space, and traffic flow tips.
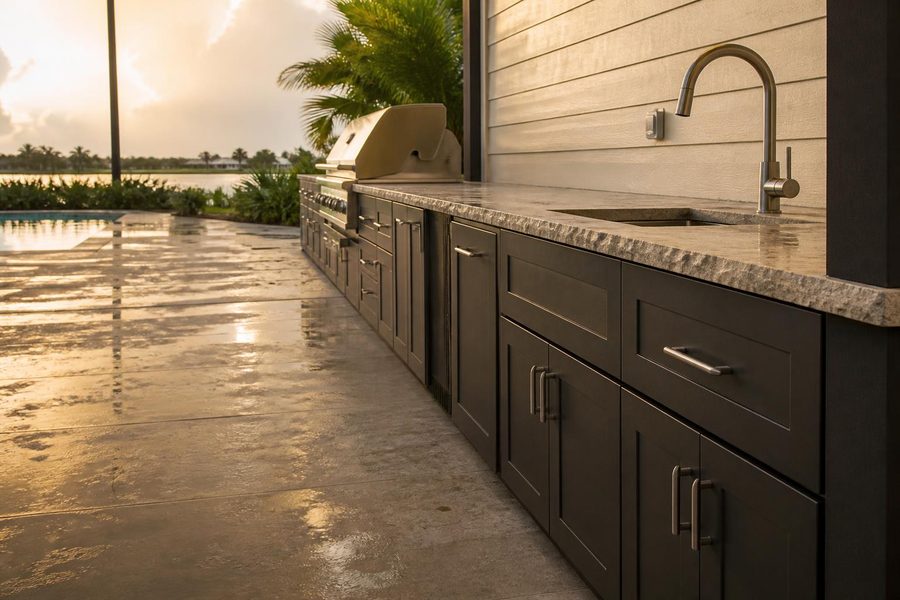
Outdoor kitchen cabinet drainage planning: learn how patio slope, raised bases, and runoff keep outdoor kitchen cabinets dry and long-lasting in Central Florida rain.
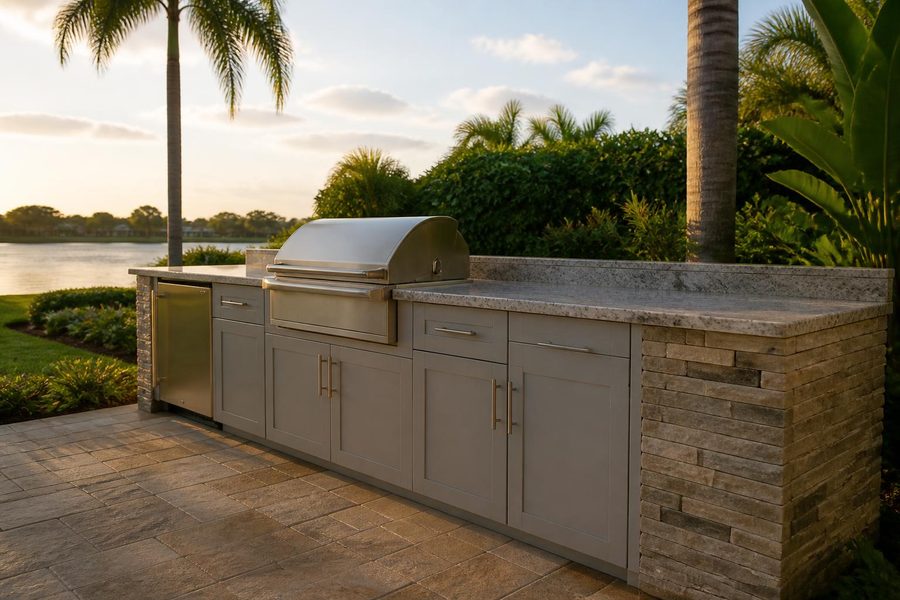
Outdoor kitchen cabinets Lake Mary homeowners can plan around: lanai, patio, and lakeside layouts with humidity and material tips.