Outdoor Kitchen Cabinets
Planning Outdoor Kitchen Cabinets for Holiday Hosting in Central Florida
Outdoor kitchen cabinets holiday hosting guide for Central Florida: storage, serving counter space, and traffic flow tips.

Not every outdoor kitchen needs to be a permanent installation. Depending on your home, your patio, and your plans, a freestanding configuration can make as much sense as a fully built-in design. Both use the same durable cabinets; the difference is whether they are anchored and hard-connected. Here is how we help homeowners think it through.
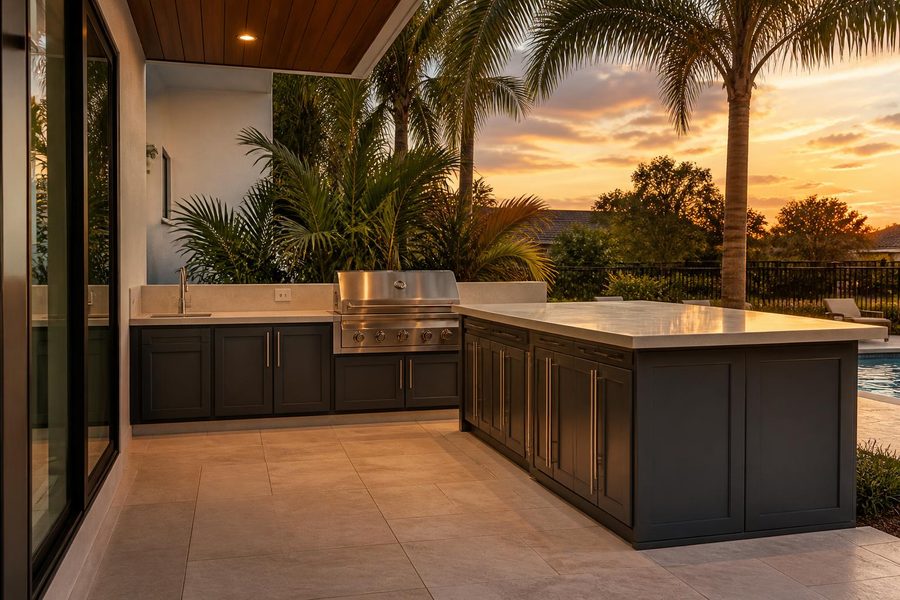
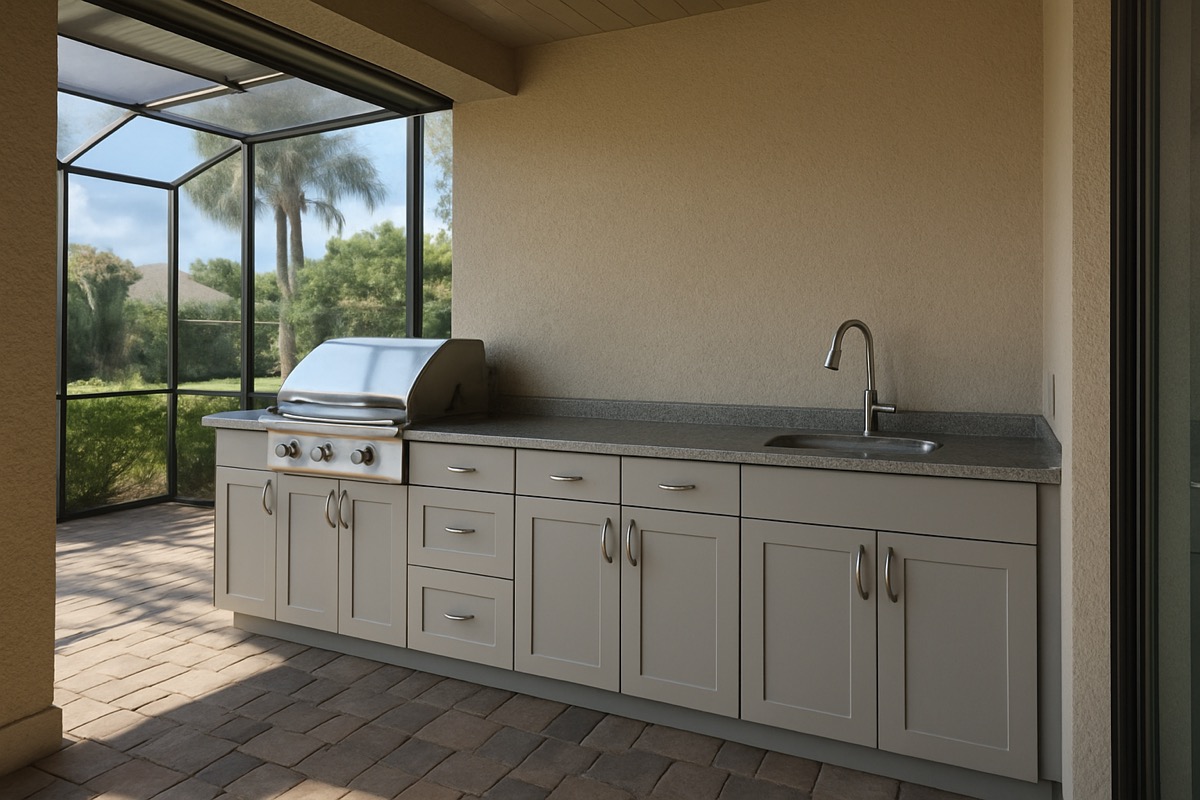
A built-in outdoor kitchen is anchored in place, with cabinets set against a wall or fitted into an island and connected to gas, water, and electric. It delivers the most polished, integrated look and the most seamless workflow. Built-ins also tend to add the most value to a home, since a finished outdoor kitchen reads as a permanent feature of the property. For homeowners who know they are staying put and want the patio to feel like a true extension of the house, built-in is usually the goal, and it is what most of our showcase projects are.
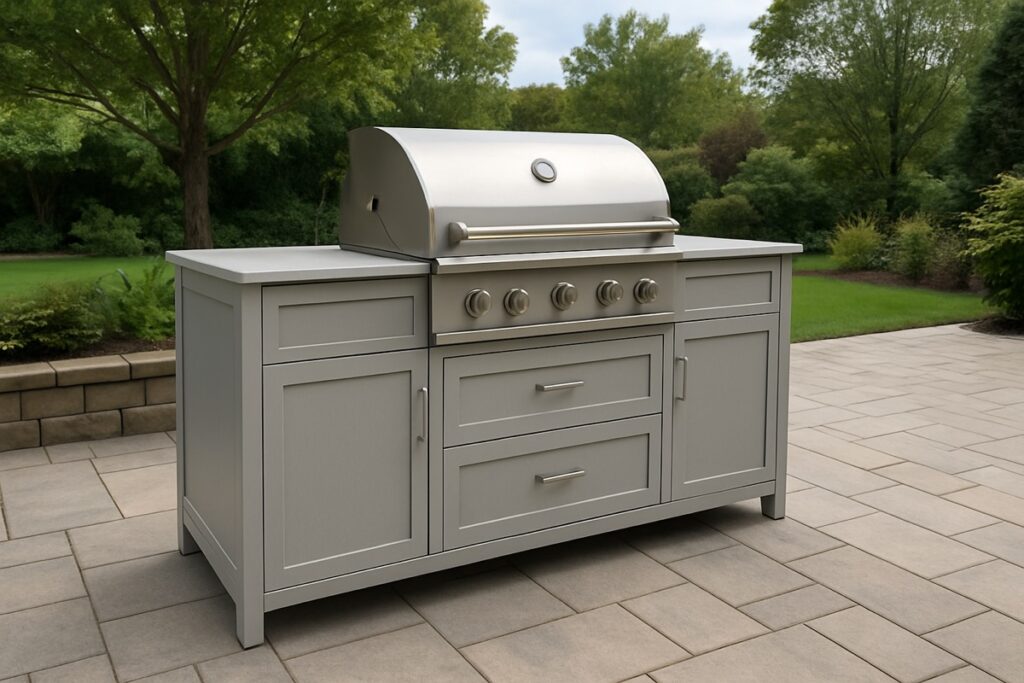
Freestanding cabinets are not anchored to the structure, which gives you flexibility. You can adjust the layout over time, take the kitchen with you if you move, or work around a patio you do not want to alter permanently. Freestanding setups also simplify utilities, since you can lean on a propane tank and a nearby outlet rather than running new lines across the patio. For homeowners early in a larger renovation, anyone who wants to start smaller and expand, or those who simply value the option to change their mind, freestanding is a practical and underrated path.
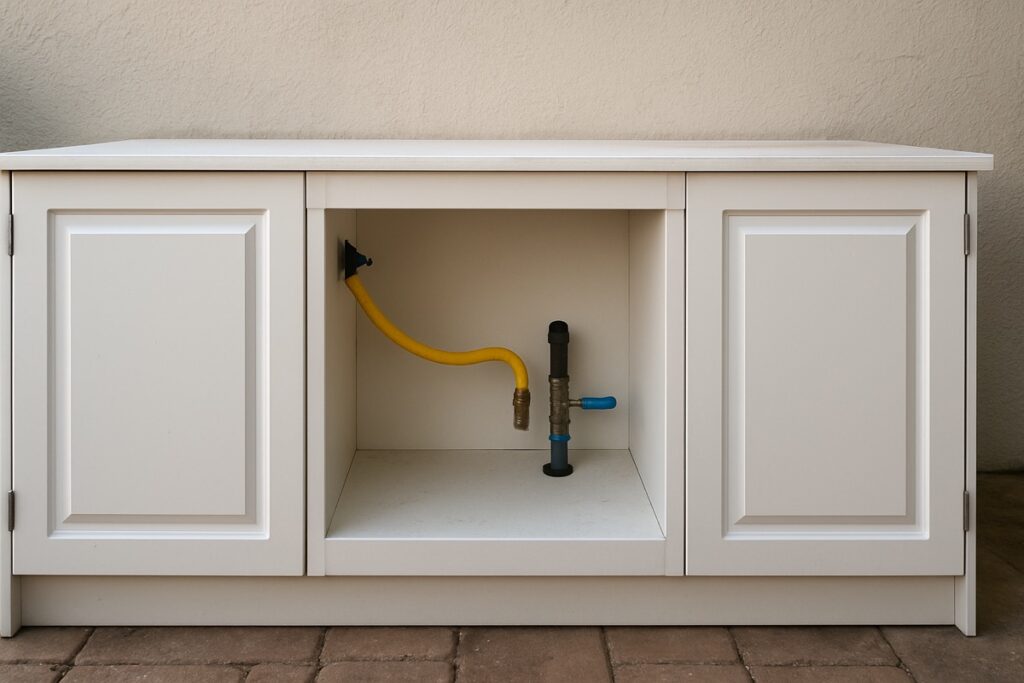
Freestanding setups are often quicker and less expensive to get up and running, because they avoid the trenching and permitted utility work a built-in can require. A built-in’s cost depends heavily on how far gas, water, and electric have to travel to reach the cooking area. If your patio already has connections nearby, a built-in is more affordable than many expect. If utilities are far away, the runs become a meaningful part of the budget, and a freestanding approach using a tank and an existing outlet can deliver a working kitchen sooner and for less.
Whichever route you choose, marine-grade polymer cabinets bring the same weather resistance. A freestanding setup is not a lesser cabinet, it is the same durable construction in a configuration that is not permanently fixed. That means you are not trading quality for flexibility, only choosing whether the kitchen is anchored. The cabinets will handle Florida sun, rain, and humidity the same way in either arrangement.
One option homeowners often overlook is starting freestanding and converting to built-in later. You can live with a freestanding layout for a season, learn how you actually use the space, and then commit to permanent utility runs and anchoring once the design has proven itself. This phased path lowers the upfront cost, reduces the risk of building in a layout you end up wanting to change, and still leads to a finished built-in down the road. For budget-conscious homeowners, it is often the smartest sequence.
We usually ask three questions. First, how long do you plan to stay? Longer horizons favor built-ins. Second, are utilities already near the cooking area, or would they need long runs? Existing connections favor built-ins, while distant utilities can make freestanding more practical. Third, do you want the patio finished now, or do you expect to evolve it? A finished vision points to built-in; a phased plan points to freestanding. There is no wrong answer, only the one that fits your situation.
It is worth separating two kinds of value when you decide. Resale value tends to favor a finished built-in, which a buyer reads as a permanent upgrade to the property, much like a screened pool or a paver patio. Everyday value, though, is about how the space serves you now, and a freestanding setup can deliver that immediately at a lower cost while you decide on the bigger commitment. Many homeowners find the right answer is sequencing: enjoy a freestanding kitchen now, then convert to a built-in when a larger patio project or a longer time horizon makes the permanent version worthwhile. Either way, the cabinets themselves are an investment that holds up.
The patio itself often points clearly toward one approach if you know what to look for. A finished, well-drained slab with utilities already running nearby is practically asking to become a built-in, since the hardest and most expensive parts of that path are already in place. A patio you are not ready to alter permanently, a rental situation, or a slab you suspect you will reconfigure during a larger renovation argues for freestanding, which lets you build a real working kitchen without committing the space. Screen enclosures are worth a specific look, since a built-in along a cage edge needs the utilities to reach that line, while a freestanding unit can sit anywhere a tank and an outlet allow. Homeowners who know exactly how they use the space tend to be ready for a built-in, while those still learning their backyard’s rhythms are often better served by a freestanding setup they can move and adjust as they figure it out.
The phased path, freestanding first and built-in later, is one of the most practical sequences we recommend, and it helps to see how it unfolds. In the first phase you place freestanding cabinets with a grill, leaning on a propane tank and a nearby outlet so no trenching is required, and you cook on it for a season. During that time you learn the things a drawing never tells you: where you wish the prep space was, whether the run should be longer, which way you naturally face while cooking, and how traffic moves around the space. When you commit to the built-in phase, you carry those lessons into a layout you already know works, run the permanent gas, water, and electric, and anchor the cabinets in their proven positions. The result is a finished built-in that fits your habits exactly, reached at a lower initial cost and with far less risk of locking in a layout you would have changed. For budget-conscious homeowners, paying in two smaller steps and learning between them is often the smartest way through.
When weighing the two approaches, it helps to keep two kinds of value distinct, because they pull in slightly different directions. Resale value tends to favor a finished built-in, which a future buyer reads as a permanent property upgrade in the same category as a screened pool or a paver patio, something that stays with the home. Everyday value is a different question entirely: it is about how well the space serves you right now, and a freestanding setup can deliver that immediately and affordably while you decide on the larger commitment. The two are not in conflict so much as on different timelines. Many homeowners find the answer is simply to sequence them, enjoying a freestanding kitchen for its everyday value now and converting to a built-in for its resale value when a longer time horizon or a bigger patio project makes the permanent version worthwhile. Either way, the cabinets are marine-grade polymer in both arrangements, so the durability you are paying for holds up whichever route and timeline you choose.
Additional resource: For an independent look at how built-in and freestanding components fit into a complete outdoor kitchen, see This Old House’s outdoor kitchen guide.
Do freestanding cabinets look less finished? Not necessarily. With the same cabinets and countertop, a well-planned freestanding setup looks polished. The main difference is whether it is anchored and hard-plumbed.
Can I start freestanding and convert to built-in later? In many cases, yes. Starting with a freestanding layout lets you live with the design before committing to permanent utility runs.
Which adds more home value? A finished built-in outdoor kitchen generally adds the most, since it reads as a permanent property feature.
Which is cheaper to get started? Freestanding usually is, because it avoids the trenching and permitted utility work a built-in can require.
Learn more about how we build on our about page, browse finished projects in the gallery, and reach out through our contact page or at (407) 887-0035 to talk through which approach fits your backyard.
Outdoor kitchen cabinets holiday hosting guide for Central Florida: storage, serving counter space, and traffic flow tips.
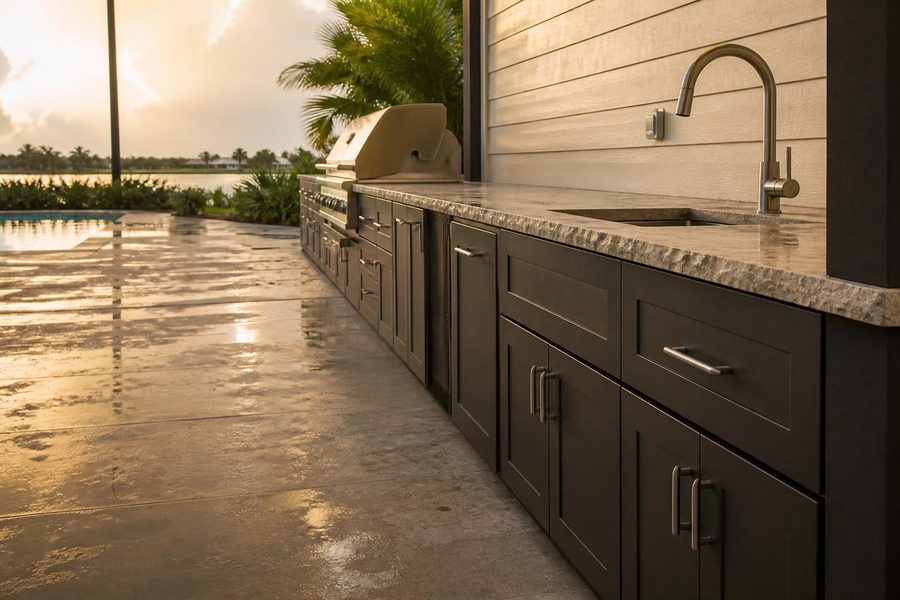
Outdoor kitchen cabinet drainage planning: learn how patio slope, raised bases, and runoff keep outdoor kitchen cabinets dry and long-lasting in Central Florida rain.
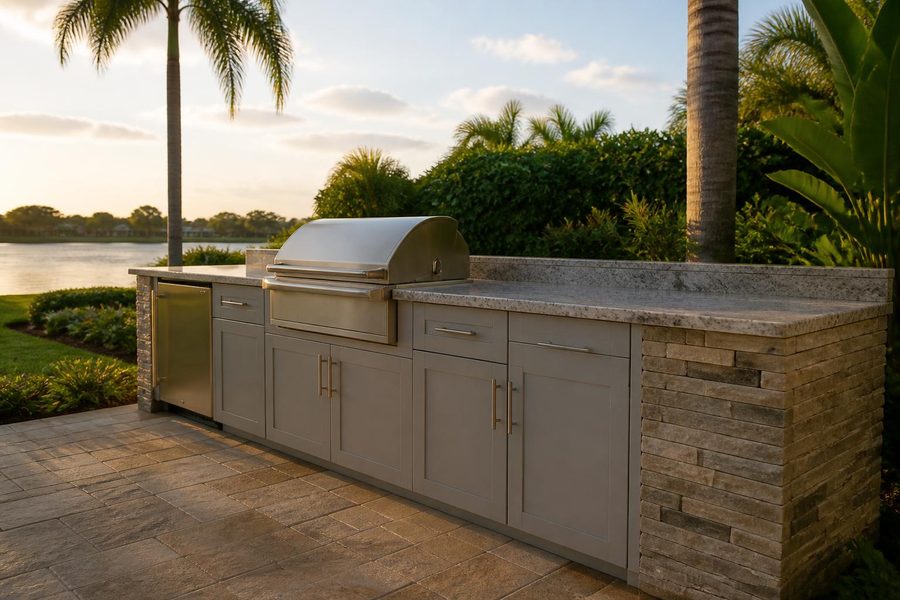
Outdoor kitchen cabinets Lake Mary homeowners can plan around: lanai, patio, and lakeside layouts with humidity and material tips.