Outdoor Kitchen Cabinets
Planning Outdoor Kitchen Cabinets for Holiday Hosting in Central Florida
Outdoor kitchen cabinets holiday hosting guide for Central Florida: storage, serving counter space, and traffic flow tips.

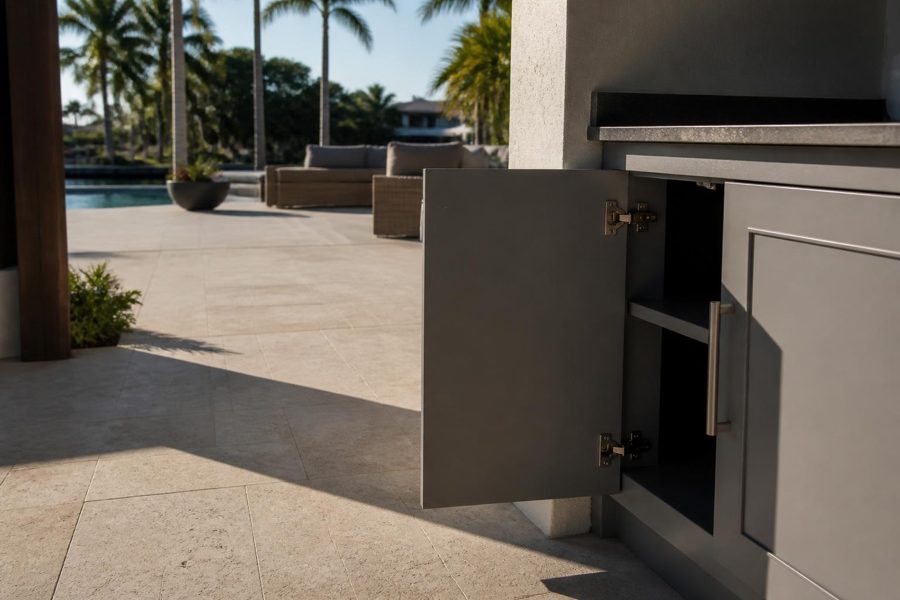
It is easy to plan an outdoor kitchen cabinet layout around counter space and appliance placement and forget one simple detail: every cabinet door needs somewhere to go when it opens. On an Orlando patio with furniture, a grill island, or a tight walkway nearby, door swing clearance can be the difference between a layout that feels comfortable to use and one that creates a daily obstacle course.
Planning for door swing early, rather than discovering the problem after installation, is a small step that has an outsized effect on how an outdoor kitchen actually functions once it is in regular use.
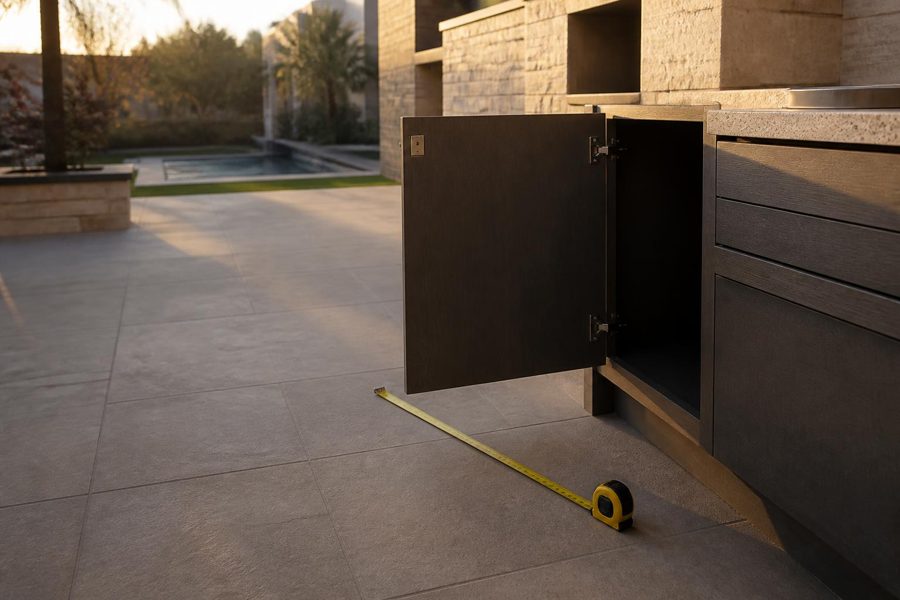
Door swing clearance is the amount of open floor space a cabinet door needs in front of it to open fully, measured from the cabinet face outward to the door’s furthest point when it is open at roughly a 90-degree angle. For a standard-width door cabinet, that swing radius is roughly equal to the door’s own width, though hinge style and door size can shift the number slightly. The concept mirrors the clearance thinking in the National Kitchen & Bath Association’s kitchen planning guidelines, which cover walkway and appliance/door clearance for indoor kitchens and are a reasonable general reference point for outdoor cabinet planning as well.
The clearance only matters while the door is actually open. Once closed, the door sits flush against the cabinet face and takes up no additional floor space — which is exactly why it is easy to overlook during layout planning, when most attention goes to counter length and appliance placement rather than momentary open-door space.
A few spots in a typical outdoor kitchen layout are more likely to create door swing conflicts than others:
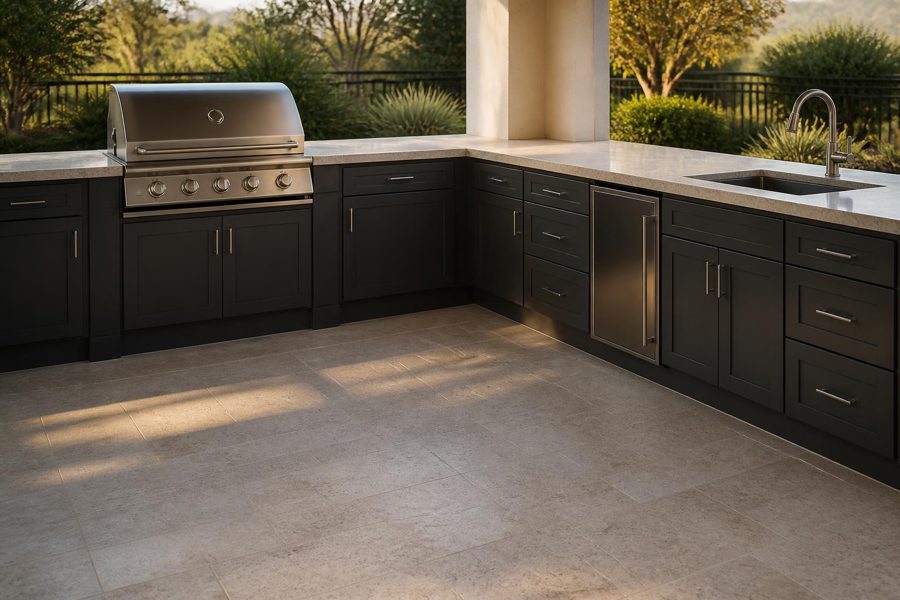
The most reliable way to avoid a door swing problem is to check it on paper, or on the actual patio, before the cabinet order is finalized. Measuring the open floor space in front of each planned door location, and comparing it against the door’s expected swing radius, catches most conflicts early.
This is particularly worth doing at corners and near any fixed obstacle — a support post, a low wall, outdoor furniture that is not moving — where there is no flexibility to shift the layout later once cabinets are installed.
When a spot in the layout genuinely does not have room for a full door swing, a few options are worth discussing during planning rather than forcing a standard door into a tight location:
Reviewing finished layouts in the outdoor cabinet gallery can help you see how corner clearance and door placement look once a cabinet run is actually installed on a real patio.
Corner cabinets deserve extra attention because two cabinet runs meet there, often with doors on both sides of the corner. Walking through how each door will open, and whether the two swing paths overlap, is worth doing specifically at that junction rather than assuming standard spacing will work automatically.
Browsing available cabinet modules ahead of a consultation can help you compare door and drawer options for corner and tight-clearance spots before finalizing a layout.
Door swing clearance connects to several other planning decisions in an outdoor kitchen:
Raising door swing and walkway spacing during your initial planning conversation, rather than after cabinets are ordered, gives Casual Kitchens Outdoor Cabinets the chance to plan hinge orientation, door width, and corner configuration around your specific patio.
It is also worth walking the planned layout with actual foot traffic in mind, not just the empty floor plan. Picture carrying a serving tray from the grill to a table, or a guest reaching past someone at the counter to grab a drink from a beverage cabinet. Those everyday movements often reveal a tight door swing or walkway pinch point more clearly than a measured drawing alone, and they are worth testing mentally before the layout is finalized.
Roughly the width of the door itself, measured outward from the cabinet face, though hinge style and exact door size can shift the number slightly. Checking the specific door width against available floor space is the most reliable approach.
Inside corners on L-shaped or U-shaped layouts, narrow walkways near railings or planters, and spots close to seating or a bar overhang are the most common trouble areas.
Options include switching to a drawer base instead of a door, changing hinge orientation to redirect the swing, or choosing a narrower door width for that specific location.
No. A walkway needs enough space for a person to move through comfortably, while door swing clearance is the space a door itself needs when open. The two sometimes overlap and should be checked together.
Before, when possible. Confirming door swing zones first gives you a clearer picture of where fixed furniture can safely go without creating a conflict once the cabinets are installed and in daily use.
Ready to plan your next outdoor kitchen cabinet decision? Contact Casual Kitchens Outdoor Cabinets at (407) 887-0035 or request a consultation through our contact page to talk through your layout, materials, and cabinet configuration options.
Outdoor kitchen cabinets holiday hosting guide for Central Florida: storage, serving counter space, and traffic flow tips.
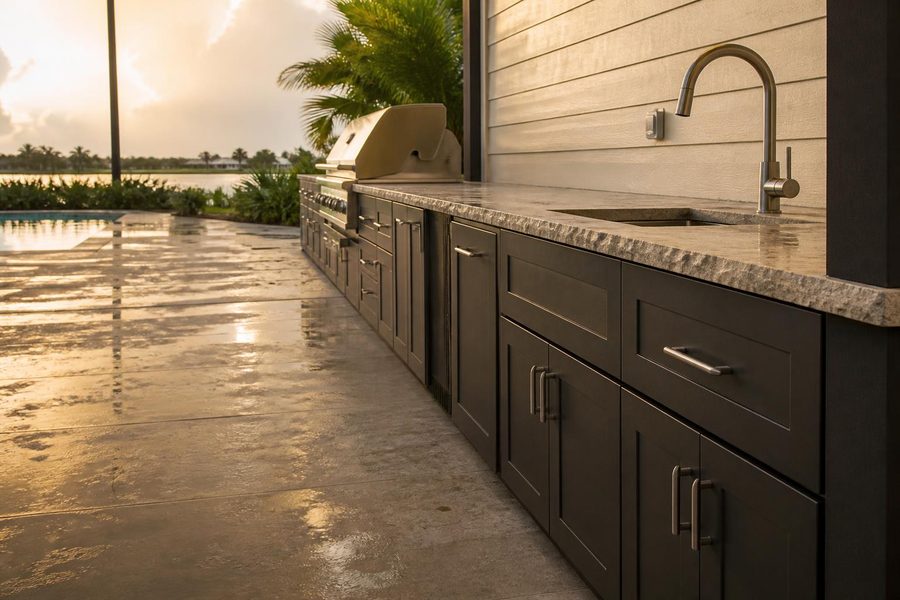
Outdoor kitchen cabinet drainage planning: learn how patio slope, raised bases, and runoff keep outdoor kitchen cabinets dry and long-lasting in Central Florida rain.
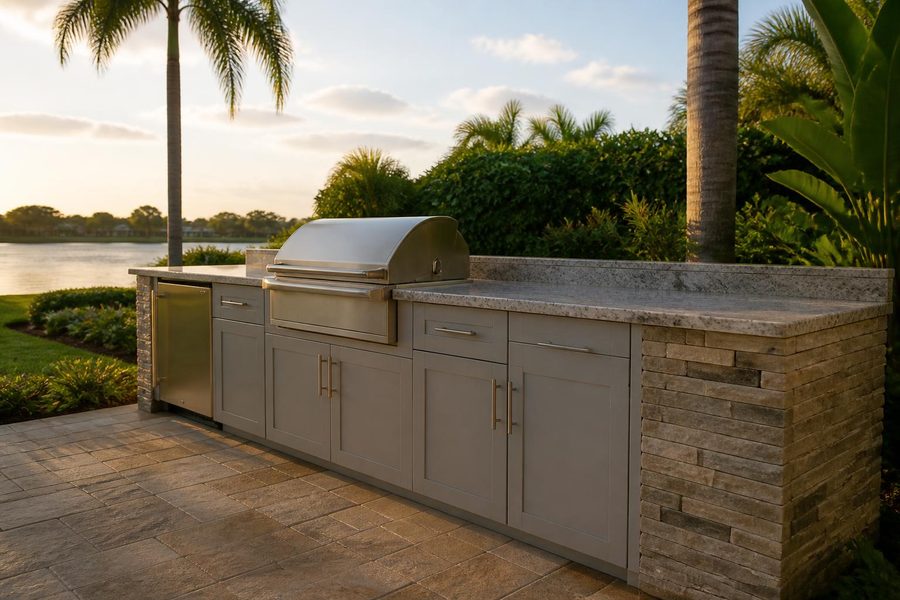
Outdoor kitchen cabinets Lake Mary homeowners can plan around: lanai, patio, and lakeside layouts with humidity and material tips.