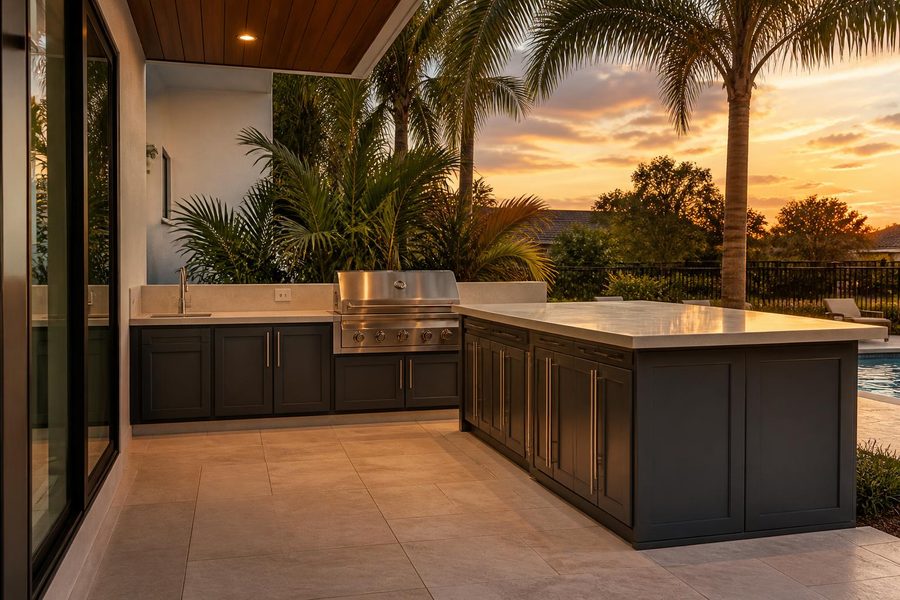
Outdoor Kitchen Cabinets
Planning Outdoor Kitchen Cabinets for Holiday Hosting in Central Florida
Outdoor kitchen cabinets holiday hosting guide for Central Florida: storage, serving counter space, and traffic flow tips.


Cabinet height is easy to overlook next to bigger decisions like layout shape or material color, but it has a direct effect on how an outdoor kitchen actually gets used. Bar-height cabinets and standard counter-height cabinets serve different purposes, and mixing the two intentionally — rather than defaulting to one height across the whole run — can make an Orlando outdoor kitchen work better for both cooking and entertaining.

Standard counter-height cabinets typically top out around 36 inches, matching the working height of an indoor kitchen counter. This height is built for tasks that involve standing and using your hands close to the surface — chopping, plating, staging food near the grill, or setting down hot cookware.
Bar-height cabinets sit taller, generally in the low-to-mid 40-inch range, matching standard bar stool height. Rather than being designed as a workspace, a bar-height section is built around seating and casual use, letting guests sit comfortably at the counter while facing the cook or the surrounding patio.
Neither height is universally better. The right choice depends on what that specific section of the outdoor kitchen needs to do.
Counter-height cabinets are the better fit for any zone where real work happens:
If most of your outdoor kitchen use centers on actually cooking a meal rather than casual seating, a layout built primarily around counter height — with bar seating added only where it fits — usually serves daily use better than an all bar-height design.
Counter height does not rule out seating. A stool with a seat around 25 inches leaves comfortable knee room under a standard 36-inch counter, so guests can still pull up to the prep side. The Counter Height Stool from Plastic Furniture To Go, made from marine-grade polymer with a 25-inch seat, is one example sized for that height.

Bar-height sections shine in spaces built around entertaining rather than food prep. A bar-height run facing the grill or the main patio area gives guests a natural place to sit, talk, and watch the cook without standing in the working zone. It also tends to visually separate the “kitchen” side of the layout from the “gathering” side, which can make a compact Orlando patio feel more organized.
Bar-height cabinets are also a practical choice for beverage centers, drink stations, or serving areas where guests are more likely to be standing casually or seated rather than actively cooking.
A bar-height section can also help define a clear conversation area on a larger patio, especially when paired with a covered lanai or shaded roofline. Positioning it to face outward toward a pool or open yard, rather than directly into the cooking zone, is a layout choice some Orlando households prefer if they want the seating area to feel like its own destination rather than an extension of the kitchen counter.
Lighting and shade also interact with height choices in ways worth considering. A bar-height section used mostly in the evening may need different overhead or under-counter lighting than a counter-height prep zone used mostly during the day, since seated guests and a standing cook are looking at the space from different angles and distances. Planning these details together, rather than adding lighting as an afterthought once cabinets are installed, tends to produce a more comfortable finished space.
Many outdoor kitchens do not need to choose one height for the entire run. A common and effective approach is a stepped layout: counter-height cabinets along the cooking and prep zone, transitioning to a bar-height section for seating at one end or along a perpendicular return.
This kind of mixed-height layout does require more deliberate planning, since the transition point between heights needs to look intentional rather than abrupt. Reviewing real project examples in the outdoor cabinet gallery can help you see how a stepped height transition can be handled cleanly, and browsing available cabinet modules can show which options are offered at each height for your layout.
If your patio footprint is limited, it is worth deciding early whether seating or workspace matters more for your household, since a full mixed-height layout takes more linear space than a single-height run.

Beyond the physical layout, cabinet height is worth thinking through in terms of how your household typically uses the space. A few questions can help clarify the right mix before you finalize a plan:
There is no single right answer here — the goal is matching the height plan to real patterns in how your family and guests use the outdoor space, rather than defaulting to whichever height looks best in a showroom display.
It also helps to think about how height choices affect the visual flow of the patio. A single-height run reads as one continuous surface, which can look clean and simple on a smaller lanai. A stepped, mixed-height run creates more visual separation between zones, which some households prefer because it signals “this is where we cook” versus “this is where we sit” without needing a physical divider. Neither approach is more correct, but it is worth deciding which visual feel matches the rest of your outdoor living space before finalizing cabinet heights.
Neither is better in every case. Counter-height suits cooking and prep zones where you need a comfortable working surface, while bar-height suits seating and entertaining areas. Many Orlando layouts use both, matched to how each section of the outdoor kitchen is actually used.
Yes, and it is a common approach. A stepped layout with counter-height cabinets for cooking and prep, transitioning to a bar-height section for seating, lets one outdoor kitchen serve both work and entertaining needs.
Bar-height seating needs additional clearance behind the stools for guests to sit and stand comfortably, on top of the cabinet’s own footprint. This is worth factoring in early if your patio space is limited, since it affects how much room remains for the cooking and prep zones.
Appliance cabinets are generally built to standard counter height to match manufacturer specifications for grills, refrigerators, and similar equipment, so bar-height sections are typically reserved for seating and non-appliance storage rather than appliance integration.
Ready to plan your next outdoor kitchen cabinet decision? Contact Casual Kitchens Outdoor Cabinets at (407) 887-0035 or request a consultation through our contact page to talk through your layout, materials, and cabinet configuration options.
Outdoor kitchen cabinets holiday hosting guide for Central Florida: storage, serving counter space, and traffic flow tips.
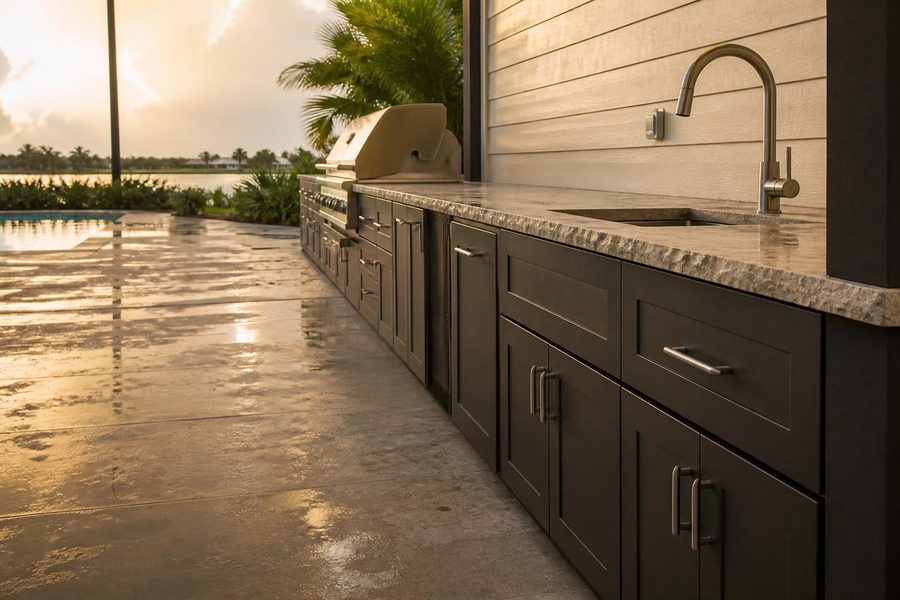
Outdoor kitchen cabinet drainage planning: learn how patio slope, raised bases, and runoff keep outdoor kitchen cabinets dry and long-lasting in Central Florida rain.
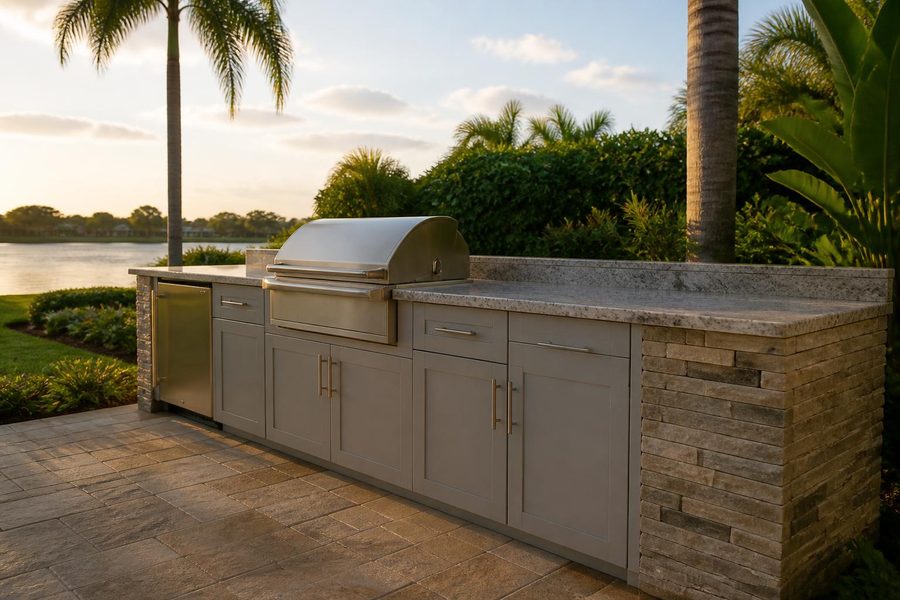
Outdoor kitchen cabinets Lake Mary homeowners can plan around: lanai, patio, and lakeside layouts with humidity and material tips.