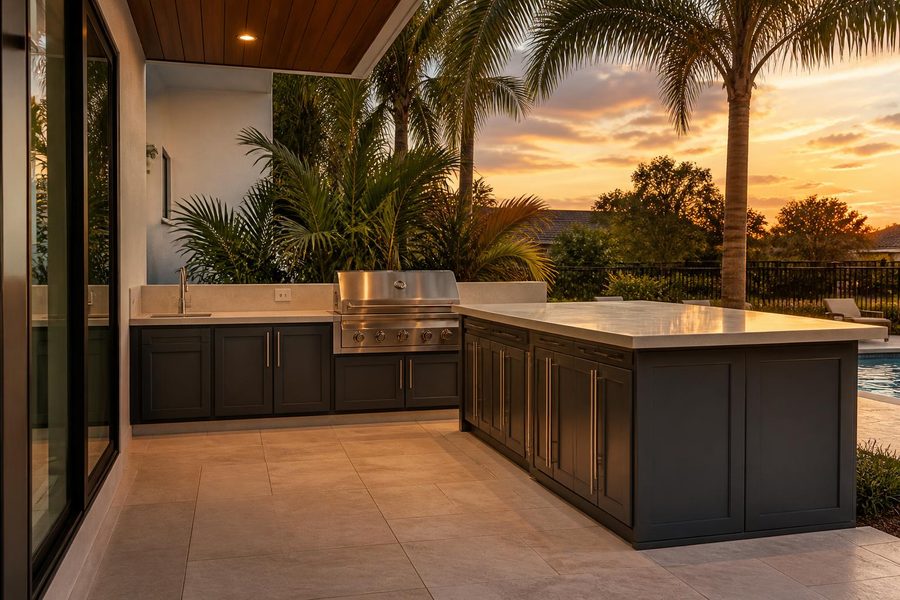
Outdoor Kitchen Cabinets
Planning Outdoor Kitchen Cabinets for Holiday Hosting in Central Florida
Outdoor kitchen cabinets holiday hosting guide for Central Florida: storage, serving counter space, and traffic flow tips.


Cabinet width is one of the most overlooked measurements in outdoor kitchen planning, and it is also one of the easiest to get wrong. Homeowners often start with a fixed patio footprint, a grill they already own, and a rough idea of how much counter space they want — but the individual cabinet widths underneath that counter are what actually determine whether the finished layout feels open or cramped.
In an Orlando outdoor kitchen, width planning is not just about fitting everything in. It is about grouping the right widths into the right zones so cooking, prep, and serving stay separate enough to avoid bottlenecks while still feeling connected as one kitchen. Our Orlando outdoor kitchen cabinet planning guide describes how patio size in neighborhoods like College Park and Lake Nona shapes layouts like these.

Every outdoor kitchen cabinet run is really a sum of individual modules — a grill cabinet, a door base, a drawer stack, a corner unit — placed side by side. The width of each module determines two things at once: how much storage or appliance space it provides, and how much of your total counter run it consumes.
Because most patios and lanais have a fixed usable length, width decisions are always a trade-off. A wider grill cabinet with more surrounding counter space means less room left for prep or beverage storage elsewhere in the run. Narrower modules preserve more total counter length but can limit what fits inside each cabinet, particularly around larger outdoor-rated appliances.
Before choosing individual widths, it helps to measure the full available run first, then work backward from the appliances that have fixed dimensions — grills, refrigerators, side burners — toward the flexible storage cabinets that can be resized to fill the remaining space.
A multi-zone outdoor kitchen generally breaks into three functional areas, and each one has different width priorities:
When these three zones are planned together instead of individually, the transitions between them tend to look and feel more intentional. A common mistake is sizing each cabinet in isolation, which can leave awkward narrow gaps or an unbalanced run where one zone feels cramped next to an oversized neighbor.

Most Orlando outdoor kitchens sit on a lanai, covered patio, or pool deck with a defined length and depth that cannot easily be expanded. That makes width planning a measurement exercise as much as a design one. Before selecting cabinet widths, it is worth confirming:
If the available space is tight, it is often better to reduce the width of secondary storage cabinets rather than compress the cooking zone, since appliance clearances are usually fixed by the manufacturer. Reviewing a real project in the outdoor cabinet gallery can help you see how different width combinations look once installed, rather than trying to visualize it from measurements alone.
Wider cabinets are not automatically better. A run made entirely of maximum-width modules can look bulky and may leave too little open counter or walking space around a smaller patio. The goal is matching cabinet width to how the space will actually be used.
If your household cooks outside a few times a month, a leaner width plan with one solid prep cabinet and one storage cabinet may be plenty. If you entertain often and want dedicated space for serving trays, beverage supplies, and grill tools, allocating more width to prep and storage zones — even if it means a smaller footprint elsewhere — usually pays off in daily usability.
Casual Kitchens Outdoor Cabinets builds marine-grade polymer cabinet modules in a range of widths, which makes it easier to mix cooking, prep, and serving zones without forcing a single cabinet size across the whole run. Browsing the available outdoor cabinet options before your consultation can help you arrive with a clearer sense of which modules interest you.

Before finalizing individual cabinet widths, it helps to work through a short checklist rather than picking sizes from a catalog in isolation:
Working through this checklist before a design consultation gives you a much clearer starting point, and it means the conversation with Casual Kitchens Outdoor Cabinets can focus on refining the plan rather than starting from a blank patio measurement.
Start by measuring the full usable length of your patio or lanai, then subtract space for the appliances you already own or plan to install, since those widths are usually fixed. Whatever length remains can be divided among prep, storage, and serving cabinets based on how you plan to use the space.
Not necessarily. The grill cabinet width is typically set by the appliance’s required clearances, not by preference. Prep or storage cabinets can often be sized wider than the grill cabinet if your household values extra counter space or storage more than a larger cooking footprint.
On a smaller patio, it is usually better to reduce the number of cabinet modules rather than shrink every width evenly. Prioritizing one solid prep or storage cabinet next to the cooking zone, instead of spreading a tight footprint across three or four narrow cabinets, tends to keep the layout more functional.
Yes. Casual Kitchens Outdoor Cabinets offers a range of module widths so a layout can be built around your specific patio dimensions and appliance choices rather than a single standard size.
Ready to plan your next outdoor kitchen cabinet decision? Contact Casual Kitchens Outdoor Cabinets at (407) 887-0035 or request a consultation through our contact page to talk through your layout, materials, and cabinet configuration options.
Outdoor kitchen cabinets holiday hosting guide for Central Florida: storage, serving counter space, and traffic flow tips.
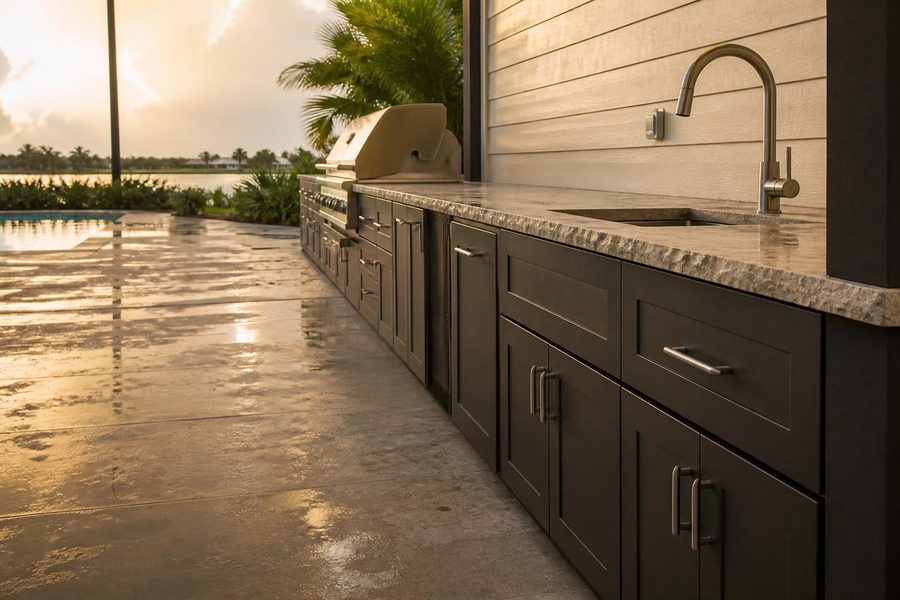
Outdoor kitchen cabinet drainage planning: learn how patio slope, raised bases, and runoff keep outdoor kitchen cabinets dry and long-lasting in Central Florida rain.
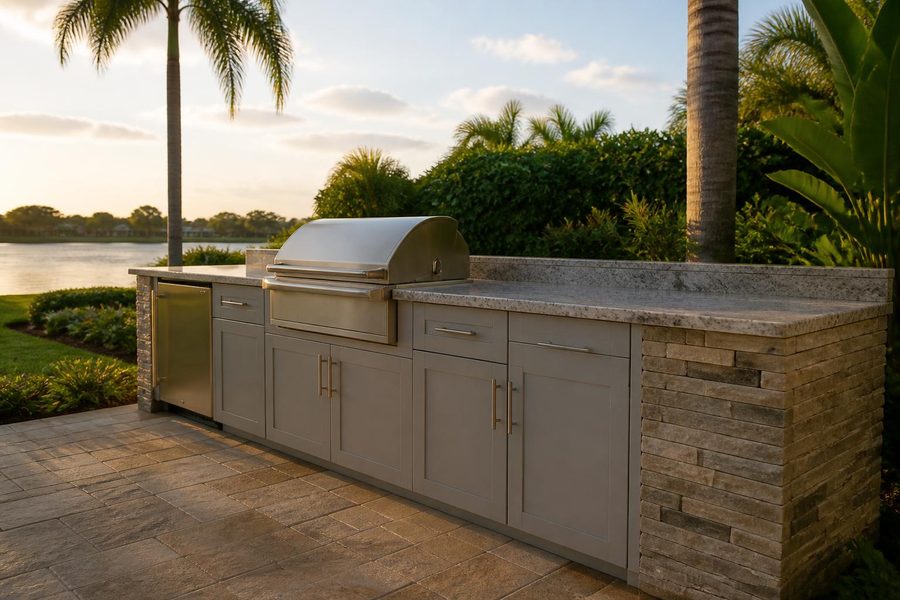
Outdoor kitchen cabinets Lake Mary homeowners can plan around: lanai, patio, and lakeside layouts with humidity and material tips.