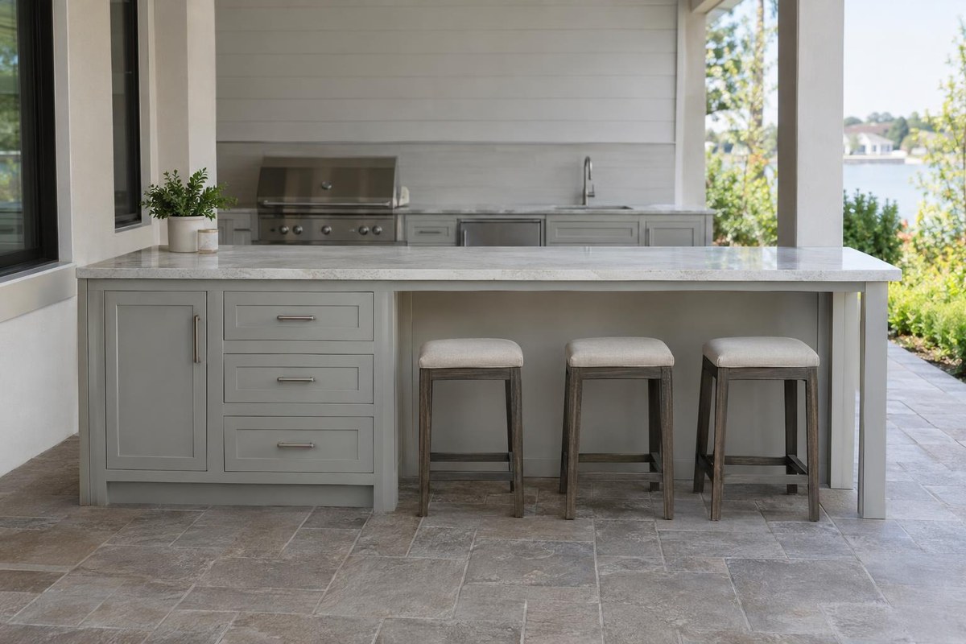
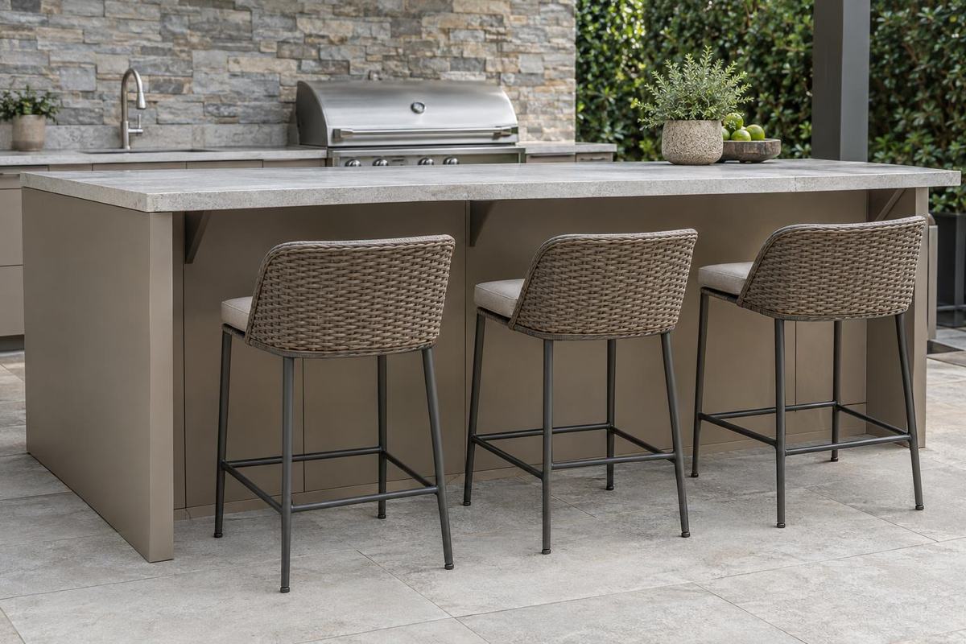
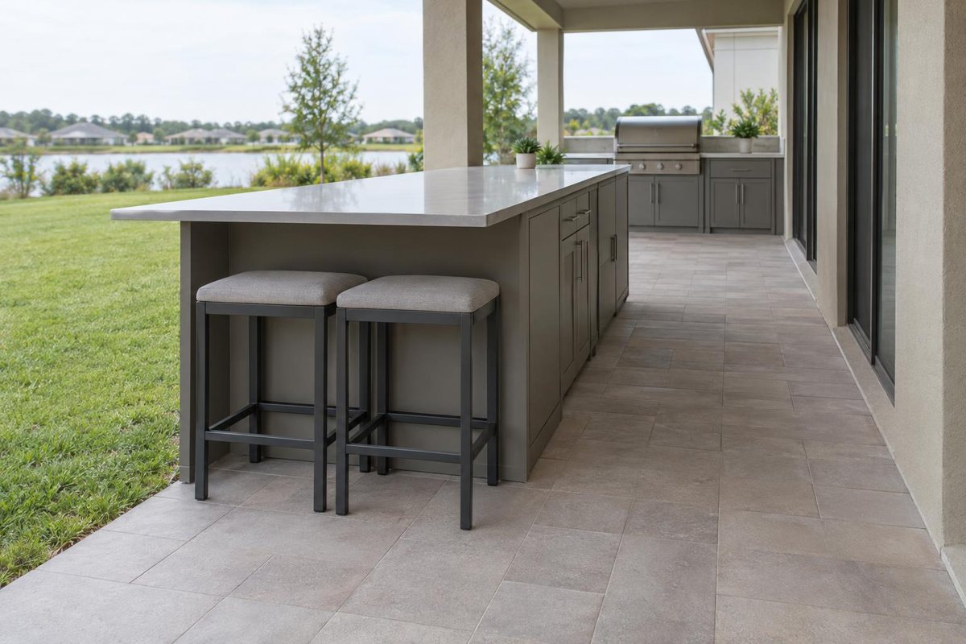
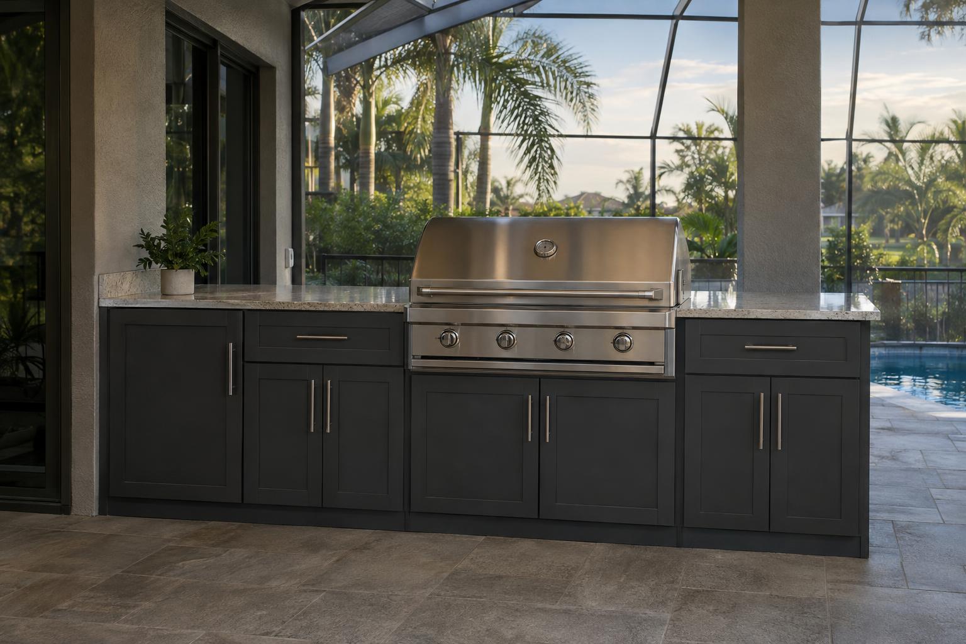
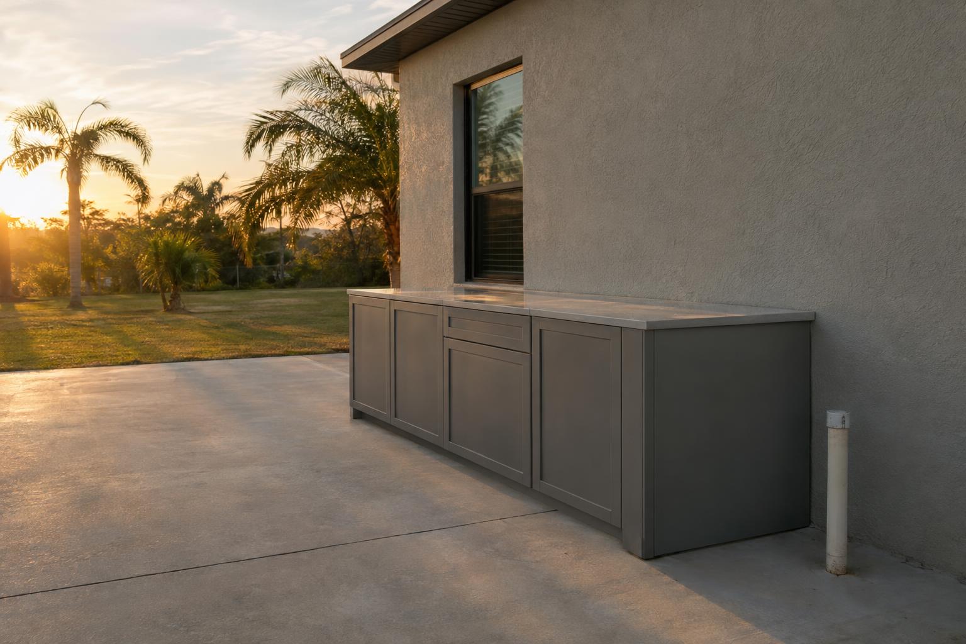
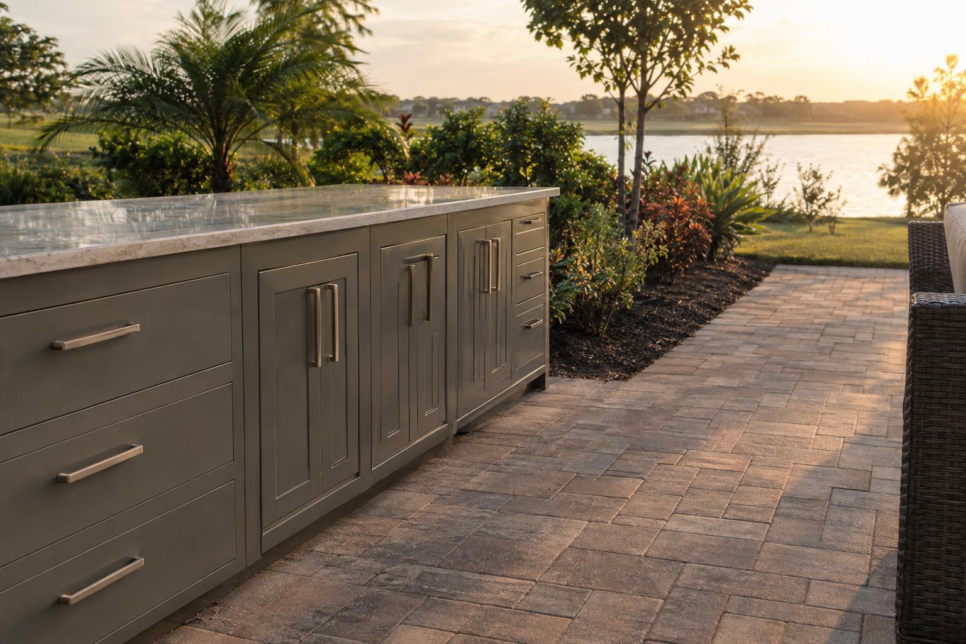
An outdoor kitchen island with seating has to do two jobs at once. The cooking side needs organized cabinet storage and clear appliance access, while the guest side needs a comfortable place to sit without blocking the cook. Those two sides share one footprint, so choices about the cabinet run, finished back, doors, drawers, countertop and stools should be made together.
This guide focuses on the cabinet-side decisions that shape a useful seating island. It will help you list the right measurements and questions before the cabinet layout is finalized, while leaving countertop support, utilities and code requirements to the qualified professionals responsible for those parts of the project.
Start With the Two Sides of the Island
It helps to treat the island as two related zones. On the working side, decide where the grill, sink, refrigerator, drawers, door cabinets and trash cabinet belong. On the seating side, decide how many stools you actually expect to use and what guests need behind them. A plan can look generous from above yet feel crowded when doors open, people sit down and someone tries to carry a platter through the same path.
Write down the primary use before choosing a shape. A couple who wants two seats for morning coffee may need a different cabinet run from a family that regularly serves four guests. The article on island versus straight-run outdoor kitchen layouts can help confirm whether an island is the right starting point at all.
Choose Seating Before the Cabinet Footprint Is Final
Stools are not interchangeable. Their overall width, seat height, back shape, arms and footrest position affect how much room each place uses. A narrow armless stool may tuck in neatly, while a wider stool with a back can extend farther into the surrounding path. Select the stool style, or at least record its actual dimensions, before the island width and seating count are treated as final.
Then test the arrangement as people will use it. Can a guest pull out a stool without entering the cook’s active zone? Is there a clear route past an occupied seat? Can someone at the end turn without colliding with an open cabinet door around the corner? These practical checks are more useful than squeezing in an extra seat that stays uncomfortable or blocks circulation.
Keep Doors and Drawers Out of the Knee Zone
The guest side should not become a conflict zone for storage. A drawer that opens into knees, a door that swings into a stool or a pull-out trash cabinet that can only be used after everyone stands up will frustrate the household. Put frequently used storage where the cook can reach it from the working side without asking guests to move.
Some islands can use storage near the seating ends, but the door swing and stool position need to be checked together. End cabinets are often easier to access than a door centered directly behind seated guests. For more detail on movement around cabinetry, see the guide to cabinet door swing and walkway clearance.
Plan the Finished Back and End Panels as Visible Surfaces
On a seating island, guests look directly at the back of the cabinet run. That makes the finished back part of the design rather than a hidden construction surface. Panel seams, corners, color transitions and the treatment at each end should look intentional from the patio and from the house.
The cabinet color also needs to work with the countertop, floor and nearby exterior finishes. Marine-grade polymer cabinetry is available in different looks, but the decision should be based on the real samples and the surrounding materials, not a screen alone. The existing guide to finished backs and end panels shows why these visible cabinet surfaces deserve their own review.
Coordinate the Countertop Overhang With the Fabricator
Seating normally depends on a countertop extension beyond the cabinet line, but the safe projection and support method are not universal. Countertop material, thickness, span, seams, corner conditions and the fabricator’s requirements all affect the answer. Casual Kitchens can plan the cabinet placement and coordinate delivery and placement with your general contractor, while the countertop fabricator and responsible project professionals specify and install their work.
Do not assume a long unsupported slab is acceptable because a similar photo looks clean. Ask the fabricator where brackets, supports or other structure will sit and whether those parts conflict with stool knees, cabinet access or the finished-back design. Resolve that detail before cabinets are ordered so support does not become an awkward field fix.
Protect the Cook’s Landing and Prep Space
Seating should not consume the counter space needed beside a grill, sink or refrigerator. Hot food, serving trays and ingredients all need a clear landing area on the working side. If every open surface is assigned to a place setting, the cook may end up carrying items across the guest zone or setting them beside an active appliance.
Map a normal meal from storage to prep to cooking to serving. A dedicated prep section can sit between appliances, while the seating section stays on the opposite side or beyond the cooking line. Our outdoor kitchen work-triangle guide offers another way to think through the sequence without forcing every layout into the same formula.
Keep Utility and Service Access Reachable
An outdoor kitchen may need access to appliance connections, shutoffs, drains, outlets or service panels. Seating, finished panels and countertop supports should not bury the points that qualified trades or appliance technicians may need later. The exact requirements depend on the equipment and project, so confirm them with the responsible trades before cabinet openings and removable panels are finalized.
For Florida projects, code and permitting questions should be checked with the local authority and appropriate licensed professionals. The Florida Building Commission maintains the state’s building-code resources, but the current requirements for a specific property and scope still need project-level confirmation.
Use a Full-Size Patio Mockup
A simple full-size mockup can expose problems that are easy to miss on a small plan. Mark the proposed cabinet edges and stool positions on the patio with removable painter’s tape or lightweight objects. Set out chairs that approximate the planned stool width, then have one person sit while another walks behind and a third pretends to work at the cooking side.
Open a nearby door, walk the route from the house and carry an empty serving tray through the space. Check the corners and the ends of the island, not just the middle. The purpose is not to replace a professional drawing. It is to give the designer better information about how the household moves and which tradeoffs matter most.
What to Bring to the Design Conversation
A productive consultation starts with a short list of real constraints. Bring the patio dimensions, photos from several directions, the number and dimensions of the preferred stools, and a list of appliances. Note whether the island will be used mostly for quick family meals, drinks and conversation, or larger gatherings. Also identify doors, steps, pool barriers and other fixed features that affect circulation.
Casual Kitchens Outdoor Cabinets makes and sells marine-grade polymer cabinets and can deliver and install the cabinets across Central Florida. Each unit arrives fully assembled with leveling feet and stainless hardware. If your contractor is managing a broader project, the team can coordinate cabinet delivery and placement with the general contractor; that does not turn the cabinet scope into full outdoor-kitchen contracting.
Frequently Asked Questions About Outdoor Kitchen Island Seating
How many seats should an outdoor kitchen island have?
Choose the count from the people who will use it regularly, the actual stool dimensions and the circulation space around occupied seats. A smaller number of comfortable places is usually more useful than an extra stool that blocks a path or cabinet.
Can cabinets go behind the stools?
They can in some layouts, but access becomes the deciding issue. Check door swings, drawer pulls and how often the storage will be used. End-access storage or working-side storage may be easier than doors directly behind seated guests.
Who determines the countertop overhang and support?
The countertop fabricator and responsible project professionals should specify the projection, support and installation for the selected material and span. Cabinet placement should be coordinated with that design before fabrication.
Should appliances and stools be selected before the cabinets?
Yes. Appliance cutouts and service needs shape the working side, while stool dimensions shape the seating side. Having both sets of information early reduces conflicts in the final footprint.
Can Casual Kitchens install the whole outdoor kitchen?
Casual Kitchens installs its cabinet systems and can coordinate cabinet delivery and placement with a builder’s general contractor. Countertops, gas, plumbing, electrical and broader construction should be assigned to the qualified professionals responsible for that work.
Build the Seating Plan Around Real Use
An outdoor kitchen island with seating works best when it is planned from both sides. Cabinet access, visible panels, appliance landing space, stool movement, countertop support and the path through the patio all need to agree before the order is placed.
Ready to plan a cabinet island for your Central Florida patio? Contact Casual Kitchens Outdoor Cabinets at (407) 887-0035 or request a consultation to review the layout, cabinet configuration, appliances and seating goals.
About the Author
The Casual Kitchens Outdoor Cabinets Team
Orlando, Florida
Our team builds outdoor kitchen cabinet plans for Orlando homeowners — from layout direction and storage sequencing to finish coordination and appliance-ready configurations.
Planned or own a kitchen with WeatherStrong outdoor cabinets? Here is what is changing in the HDPE cabinet market and how Casual Kitchens in Orlando can help, starting with a free design consultation.