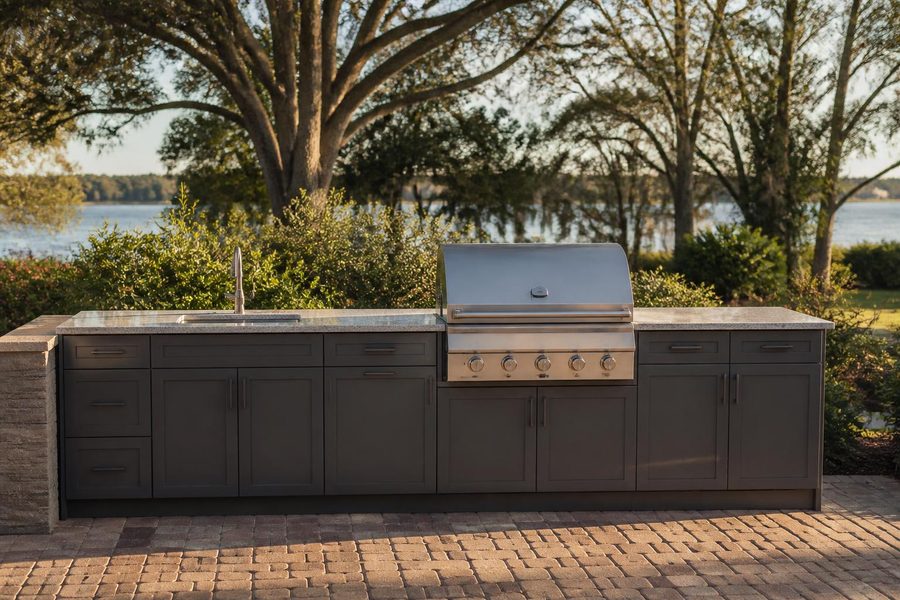
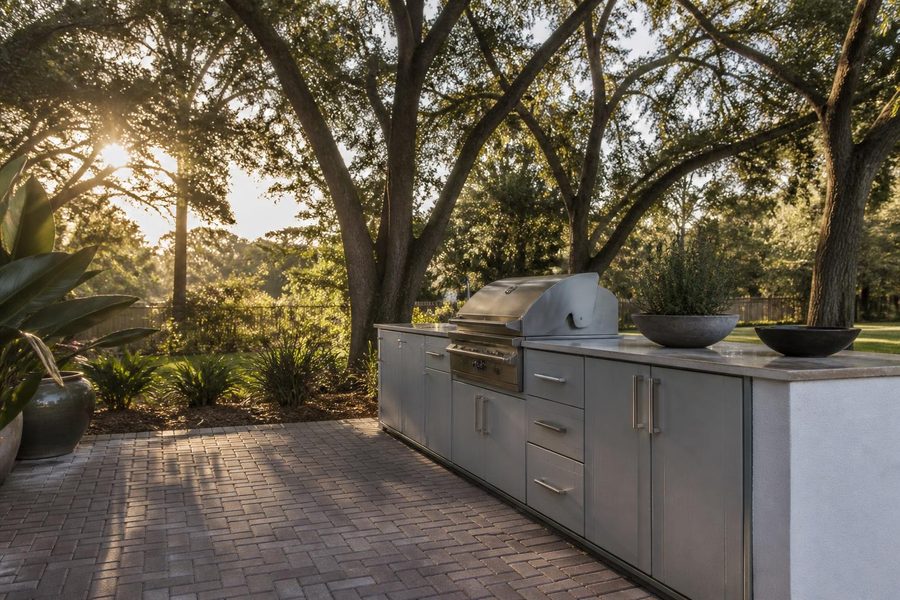
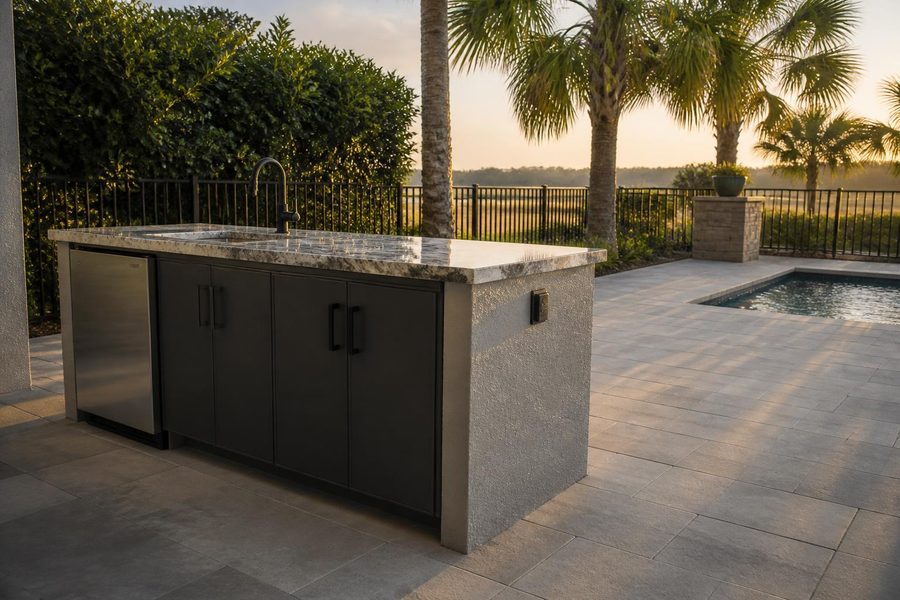
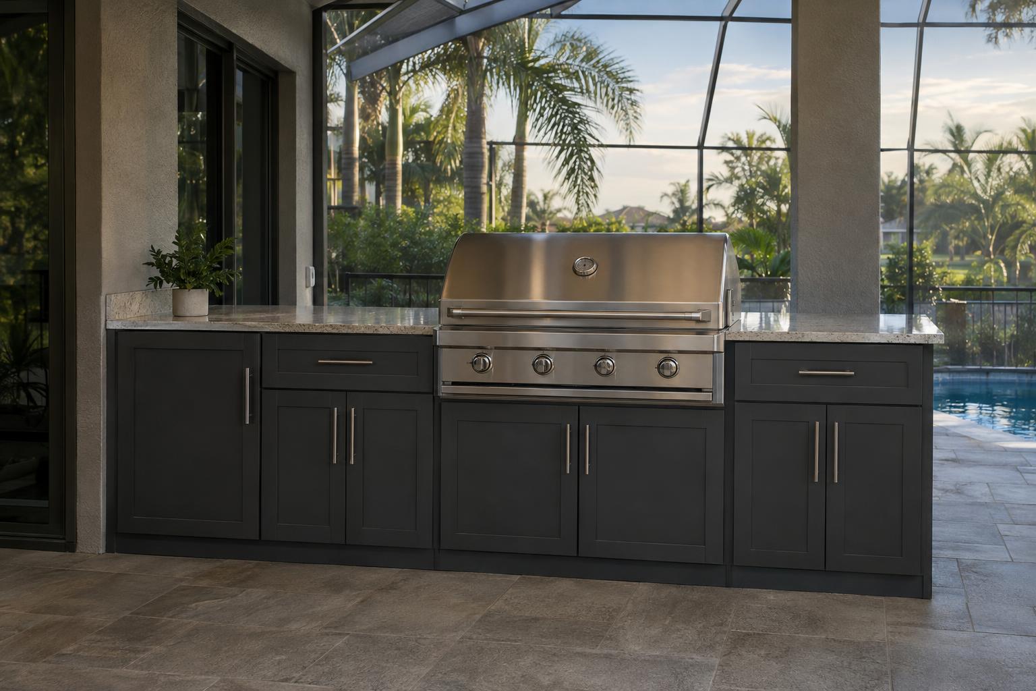
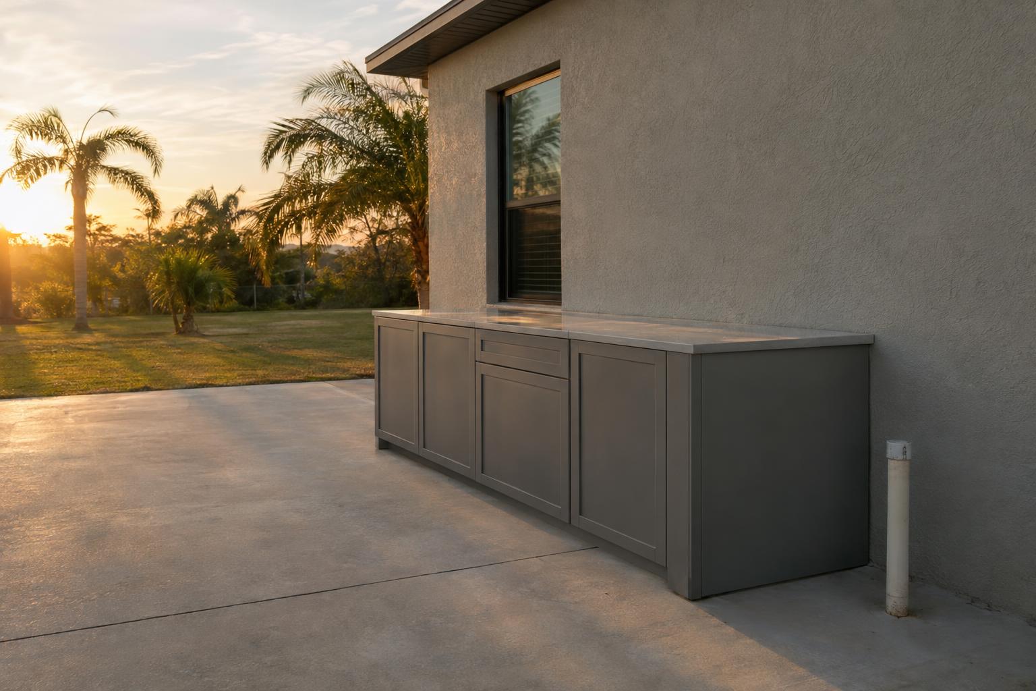
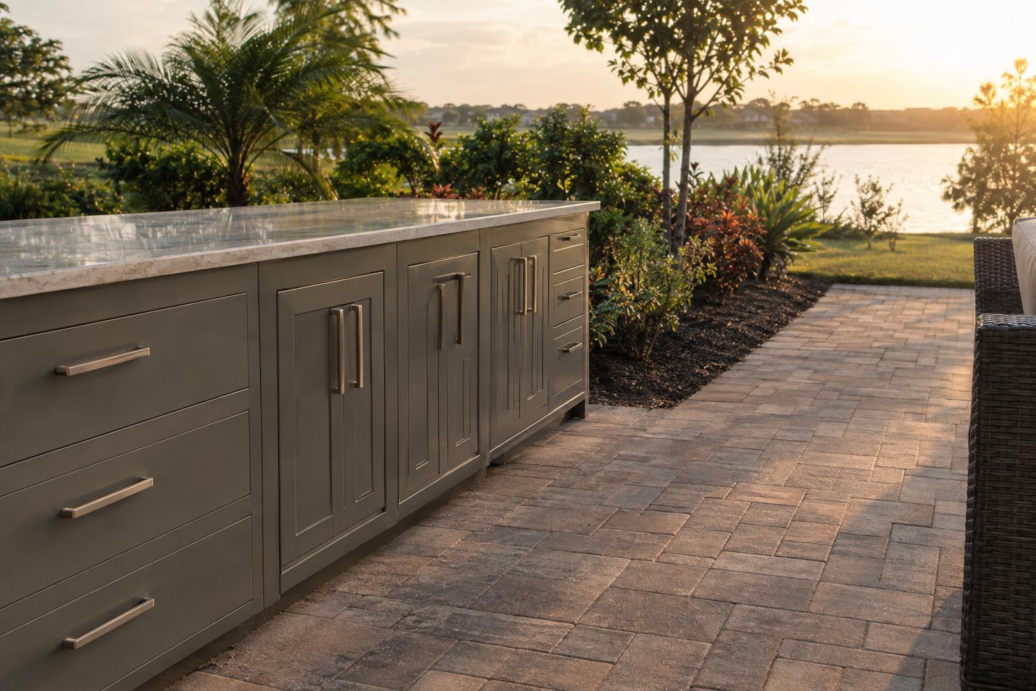
Outdoor kitchen planning in Winter Park often starts with a backyard that already has a lot going for it, such as established landscaping and a patio or pool deck. The goal is usually to add a cooking and entertaining area that looks like it belongs there rather than something dropped onto the lot.
This guide covers the planning questions that matter most when you are choosing outdoor kitchen cabinets for a Winter Park home, from how the cabinet run sits on an existing patio to how marine-grade polymer holds up under Central Florida humidity and rain.
Start With the Backyard You Already Have
Many backyards are not blank slates. There may be a pool deck, a screened lanai, brick or paver surfaces, large trees close to the house, or a view of a lake. Each of these shapes where an outdoor kitchen can go and how large it can be.
Before drawing a layout, walk the space and write down the fixed points:
Existing hardscape: Where the patio, pool deck, or pavers begin and end, and whether the surface is level enough for a cabinet run.
Doorways and sightlines: Where people enter from the house, and where the cook will want to see the pool or yard.
Trees and overhead cover: Branches, a lanai roof, or a pergola all affect ventilation and how much sun the cabinets receive.
Utilities: Where gas, water, and power could realistically reach the cooking area.
Sharing this information early lets the cabinet layout work with the property instead of fighting it. If you are still deciding between a straight run and an island, our guide to island versus straight-run cabinet layouts walks through the trade-offs.
Placing Cabinets on Brick, Pavers, and Pool Decks
Existing patios were often laid without a heavy cabinet run in mind. Pavers can shift slightly over time, and pool decks are commonly sloped to shed water. Cabinets need to sit level and stable regardless, which is why adjustable leveling at the base matters. We cover the details in our post on leveling outdoor kitchen cabinets on a sloped patio.
It also helps to think about what sits beneath the cabinets. If a run is going on an existing paver patio, ask your contractor whether the base under that area needs attention first. That is a conversation for your licensed trades, and it is far easier to settle before the cabinets arrive than after.
Why Marine-Grade Polymer Fits Winter Park Yards
Shade trees keep a patio comfortable, but they also mean leaf litter, pollen, and damp conditions that linger after a storm. Casual Kitchens Outdoor Cabinets builds with marine-grade polymer, a material designed for wet, humid, sun-exposed environments. Routine care is straightforward: rinse off leaf litter and pollen and wipe the surfaces down as needed.
Hardware matters just as much as the panels. In a humid climate, hinges, pulls, and slides should be chosen for corrosion resistance so doors and drawers keep working smoothly. For more on that, see our post on cabinet hardware choices for humidity.
Designing for Pool Homes and Lakeside Entertaining
If your outdoor kitchen doubles as the hub of a pool or lakeside gathering area, the layout priorities change. Wet feet and slippery surfaces call for clear walkways. Guests drifting between the pool and the food call for a serving counter with room to stand. The cook usually wants to see the water, which can mean orienting the cooking zone so the grill is not facing a blank wall.
A simple zone approach keeps the plan organized:
Cooking zone: The grill module with counter space on at least one side for plates and tools.
Prep and storage zone: Drawers and door cabinets within a step or two of the grill.
Beverage and serving zone: Placed toward the seating or pool side so guests can help themselves without crowding the cook.
Cleanup zone: A sink or trash cabinet positioned where it is convenient without sitting in the main walking path.
Many neighborhoods have their own architectural standards, and some projects need approval before work begins. Before you finalize a plan, check with your homeowners association if you have one and with your city or county building office about anything that affects placement, structures, or utility connections. Casual Kitchens Outdoor Cabinets designs and builds the cabinetry. Permits, gas lines, plumbing, and electrical connections are handled by your licensed trades and the relevant offices.
Large trees are worth a second look as well. Overhanging branches and low canopy near the cooking area affect where a gas grill should sit, and the National Fire Protection Association grilling safety guidance is a useful general reference on keeping grills clear of overhead and nearby structures.
Choosing Colors and Finishes That Suit the House
Whether your home is classic and traditional or clean and modern, the cabinet color should respect it. Neutral tones tend to blend with brick and stone, while a deeper color can anchor a modern patio. Whatever direction you prefer, look at samples outdoors in the light where the cabinets will live, because afternoon sun and tree shade can change how a color reads. Our guide to outdoor kitchen cabinet colors for Central Florida homes can help narrow the options, and the Winter Park outdoor kitchen cabinets page shows how we serve the area.
Leaving Room for Service Access and Future Changes
An outdoor kitchen is a long-term installation, so plan for the day an appliance needs service or replacement. Cutouts sized to the specific appliance, accessible panels behind equipment, and enough clearance to open doors fully all make future maintenance easier. Planning these details up front is far simpler than retrofitting them later.
A Practical Planning Checklist
If you are working on outdoor kitchen planning in Winter Park, a short checklist keeps the project moving. Confirm any neighborhood guidelines, decide on the appliance list, measure the available patio or deck space, choose a door and drawer mix that fits your storage needs, and settle on a color that complements the exterior of the home. You can also browse the project gallery to note the styles and layouts that appeal to you before the first consultation.
The simplest way to start is to describe how you use the backyard today and what you wish worked better. From there, the cabinet plan can be built around real habits instead of guesses, which is how a Winter Park outdoor kitchen ends up feeling natural to use for years.
Frequently Asked Questions
Do you serve homeowners in Winter Park?
Yes. Winter Park is one of the Central Florida communities Casual Kitchens Outdoor Cabinets serves from its Orlando location, and the same planning process applies there as anywhere else in the region.
Can outdoor kitchen cabinets go on an existing brick or paver patio?
They often can. The key is a stable, reasonably level surface and adjustable leveling at the cabinet base. Your contractor can confirm whether the area beneath the patio needs attention first.
Is marine-grade polymer a good fit for a shaded, humid yard?
Marine-grade polymer is a material designed for wet, humid, sun-exposed conditions, which is why Casual Kitchens Outdoor Cabinets builds with it.
Who handles permits and utility connections?
Your licensed trades and local offices handle permits, gas, plumbing, and electrical work. Casual Kitchens Outdoor Cabinets designs and builds the cabinetry and plans the cabinet openings around your appliances.
What should I bring to a first planning conversation?
Photos of the space, rough measurements, the appliances you are considering, and a description of how you like to cook and entertain are all helpful starting points.
Our team builds outdoor kitchen cabinet plans for Orlando homeowners — from layout direction and storage sequencing to finish coordination and appliance-ready configurations.
Planned or own a kitchen with WeatherStrong outdoor cabinets? Here is what is changing in the HDPE cabinet market and how Casual Kitchens in Orlando can help, starting with a free design consultation.