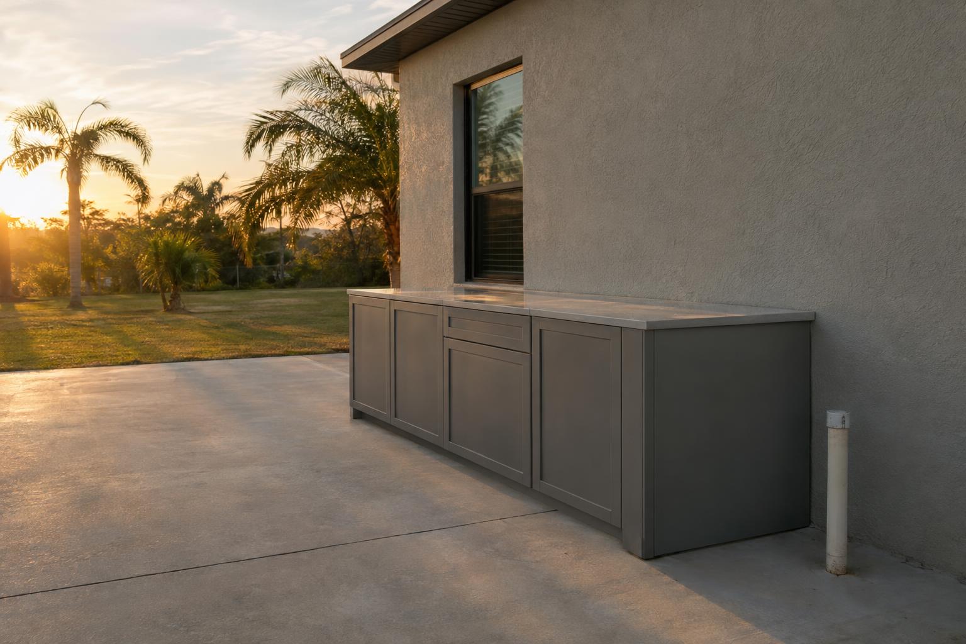
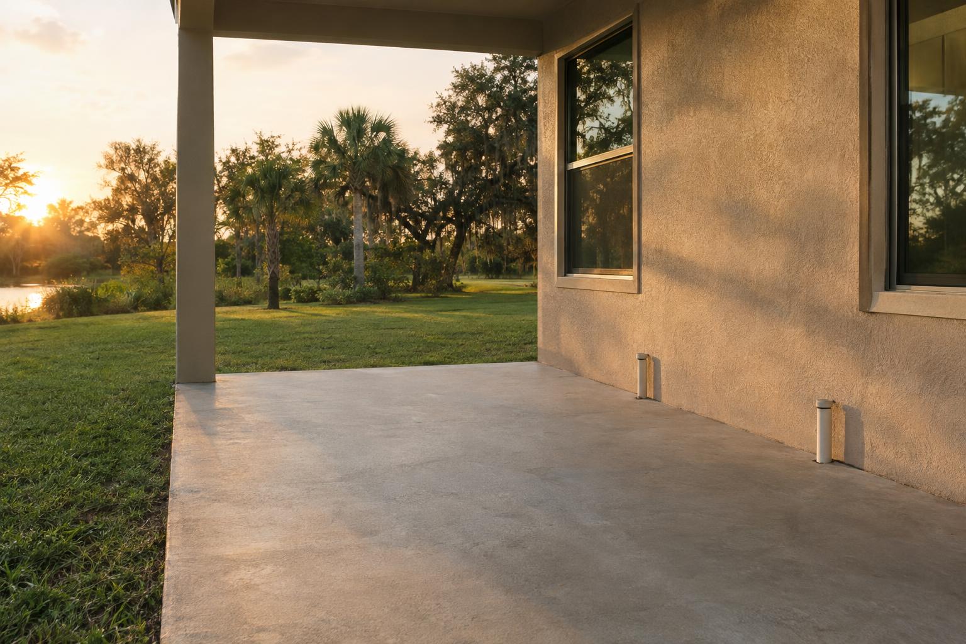
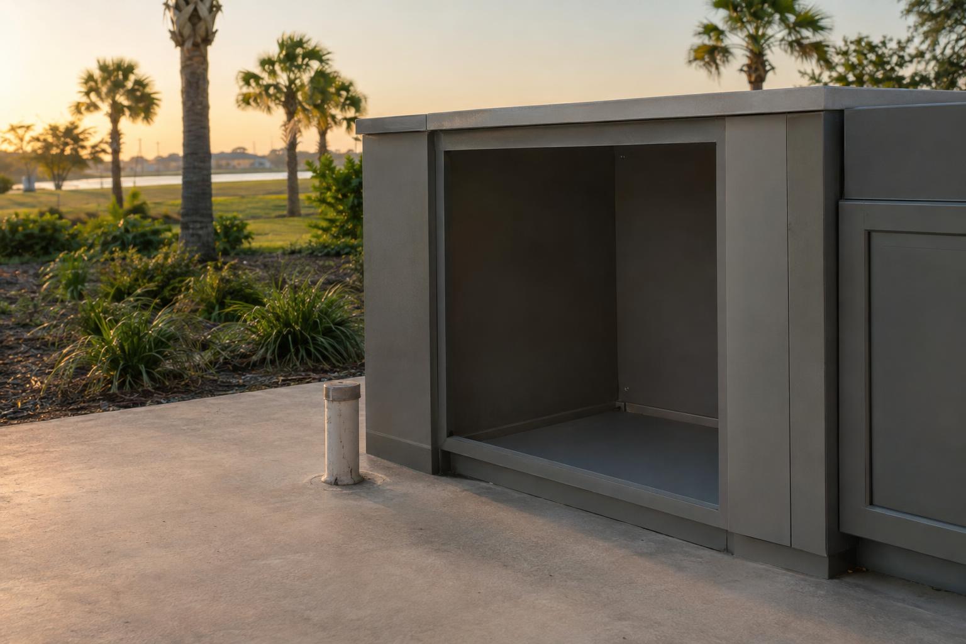
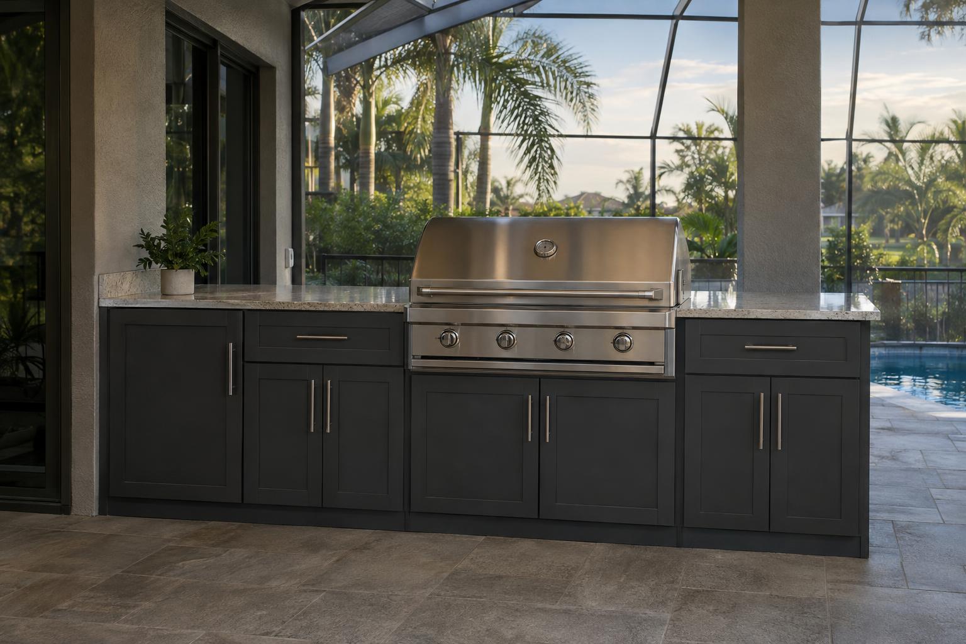
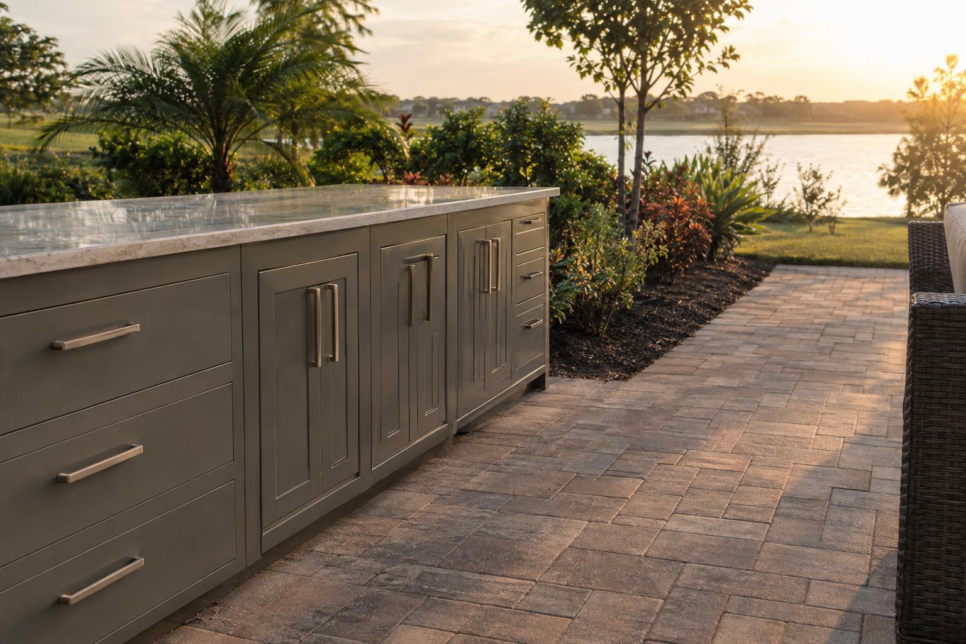
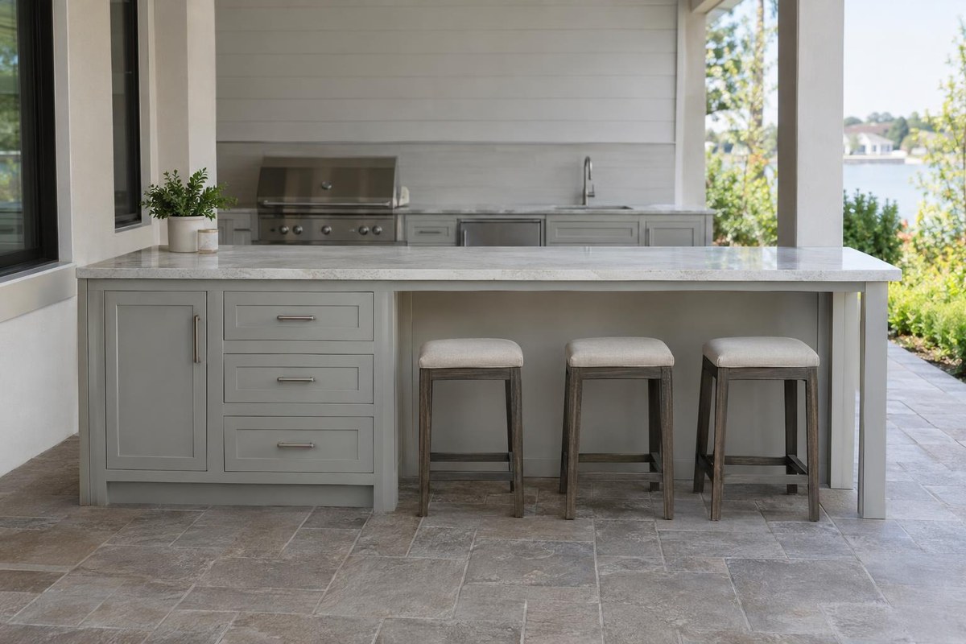
Outdoor kitchen cabinets do not arrive in a vacuum. The grill needs gas or propane, the sink needs water and a drain, the lights and refrigerator need power, and all of it has to reach the right spot inside or behind a cabinet. The decisions about where those lines come out of the ground or the wall are made long before the cabinets are set, and they are much easier to get right on paper than in a finished patio.
This guide explains how to approach outdoor kitchen utility rough-in planning around your cabinet layout, who is responsible for what, and which questions to settle first.
What “Rough-In” Means for an Outdoor Kitchen
Rough-in is the stage where the supply lines, drains, and electrical circuits are run to their planned locations before anything is finished. For an outdoor kitchen, it usually means stub-outs for gas or a propane connection, a water supply and drain for a sink, and one or more outlets and lighting circuits. The cabinets are then placed so each of those connections lands where it can reach its appliance, without having to be moved.
That order matters. If the cabinet layout is not fixed first, utilities tend to land in awkward places: behind a door that does not open fully, under the one cabinet you needed for storage, or three inches off from the appliance opening.
Who Does What
Clear roles save time and money. Casual Kitchens Outdoor Cabinets makes the cabinetry, and our cabinet sizes help you plan openings around your appliances. Gas lines, plumbing, and electrical work are done by your licensed trades, and permits and inspections run through your local building office. That split is why it helps to share your cabinet drawing with every trade before they cut, trench, or pull wire.
Ask your trades to mark their planned stub-out locations on the same drawing as the cabinet footprint. When everyone sees one plan, the odds of surprises on installation day drop.
Before Anyone Digs: Call 811
If the project involves trenching or digging for new lines, the first step is to have underground utilities located. Florida’s one-call service, Sunshine 811, coordinates the marking of buried lines before excavation so work does not strike an existing gas, electric, water, or communications line. Your contractor will usually handle this, but it is worth confirming that someone has.
Map Each Connection to a Cabinet
Work through your cabinet list one unit at a time and note what each one needs nearby:
Grill cabinet: Gas or propane supply within reach of the grill, with room for the line, a shutoff, and appropriate clearance. If you are using a propane tank, read our guide to where a propane tank fits in a cabinet layout.
Sink cabinet: A water supply and drain location that lines up with the sink bowl and the open space under it. Our double door sink cabinet is the cabinet designed to house a sink.
Refrigerator or beverage zone: A nearby outlet that is protected and reachable, usually on a dedicated circuit your electrician specifies.
A utility connection that is buried behind a fixed panel is hard to service later. The best plans leave a way to reach shutoffs, connections, and junctions without removing the whole run. Plan for that access up front, and pair this with the advice in our post on planning service access behind outdoor kitchen cabinets.
Ventilation and Clearance Come With the Territory
Anything that burns fuel needs air and clearance, and that interacts with where lines enter the cabinet. Each appliance maker publishes its own clearance requirements, and those take priority over any general rule of thumb. For how clearance shapes cabinet depth and layout, our guide to appliance ventilation in an outdoor cabinet layout is a useful companion.
Plan Around the Slab or Pavers
If utilities will come up through a slab, they need to be placed before the concrete is poured. If you are building on existing pavers or a finished patio, the route may need to run along a wall or around the edge. Either way, bring your cabinet footprint to the conversation early. Level, stable footing also matters for the cabinets themselves, which we discuss in leveling outdoor kitchen cabinets on a sloped patio.
Common Rough-In Mistakes to Avoid
A handful of problems come up again and again when utilities and cabinets are planned separately:
Stub-outs that land inside a drawer path. A supply line that sits exactly where a drawer box slides back will block it. Keep lines out of the footprint of any drawer or pull-out, and use the cabinet drawing to confirm.
A drain that does not line up with the sink cabinet. A few inches of error can mean offset fittings that eat into storage space.
Outlets hidden behind appliances. If the only outlet is directly behind a refrigerator, nobody can reach it. Ask your electrician about a reachable location.
No room to work. Connections need space for a licensed tradesperson to reach them, now and years from now.
Last-minute layout changes. Swapping a cabinet for a different width after the rough-in is done moves every connection that went with it.
Most of these come down to the same fix: put the cabinet layout, the appliance list, and the utility locations on one drawing, and review it together before anything is built.
Think About Future Changes
Outdoor kitchens evolve. You might add a beverage center in a couple of years, swap a grill for a larger model, or add lighting under the counter. A little forethought now, such as an extra conduit or a spare capped connection, can make a later change much easier. This is also a conversation for your electrician and plumber, who know what is practical and permitted for your property. If you want to talk through how a cabinet run could grow, you can see how finished layouts are arranged in our project gallery.
A Short Rough-In Checklist
Finalize the cabinet layout and appliance list first.
Share the drawing with the gas, plumbing, and electrical trades.
Confirm that underground utilities have been located before any digging.
Mark each stub-out location against a specific cabinet and appliance.
Leave access to shutoffs and connections.
Confirm permits and inspections with your local building office.
Careful rough-in planning is not exciting, but it is often the difference between an outdoor kitchen that goes together smoothly and one that needs expensive changes after the fact. Getting the cabinet plan settled first gives every trade the same target to hit.
Frequently Asked Questions
Does Casual Kitchens Outdoor Cabinets run gas, water, or electrical lines?
No. We make the cabinetry and help you plan cabinet openings around your appliances. Gas, plumbing, and electrical work are handled by your licensed trades.
When should utilities be planned relative to the cabinets?
Settle the cabinet layout first, then have your trades place stub-outs to match it. Moving a stub-out after the patio is finished is much harder than adjusting a drawing.
Do I need to call 811 before building an outdoor kitchen?
If any digging is involved, underground utilities should be located first. In Florida this is coordinated through Sunshine 811, and your contractor will normally handle it.
Where should the outlets go?
Your electrician will advise on code requirements. From a layout point of view, plan outlets where the refrigerator, lighting, and counter-top use will need them, and keep them reachable.
What should I bring to my trades?
A scaled cabinet drawing with each appliance marked, so every trade can place stub-outs against the same plan.
Our team builds outdoor kitchen cabinet plans for Orlando homeowners — from layout direction and storage sequencing to finish coordination and appliance-ready configurations.
Planned or own a kitchen with WeatherStrong outdoor cabinets? Here is what is changing in the HDPE cabinet market and how Casual Kitchens in Orlando can help, starting with a free design consultation.